
More house.
Same address.
Extensions, loft conversions, renovations and structural alterations for period and interwar homes across South-East London & Kent. One site manager, a fixed written quotation, and Building Control sign-off in your hand at the end.
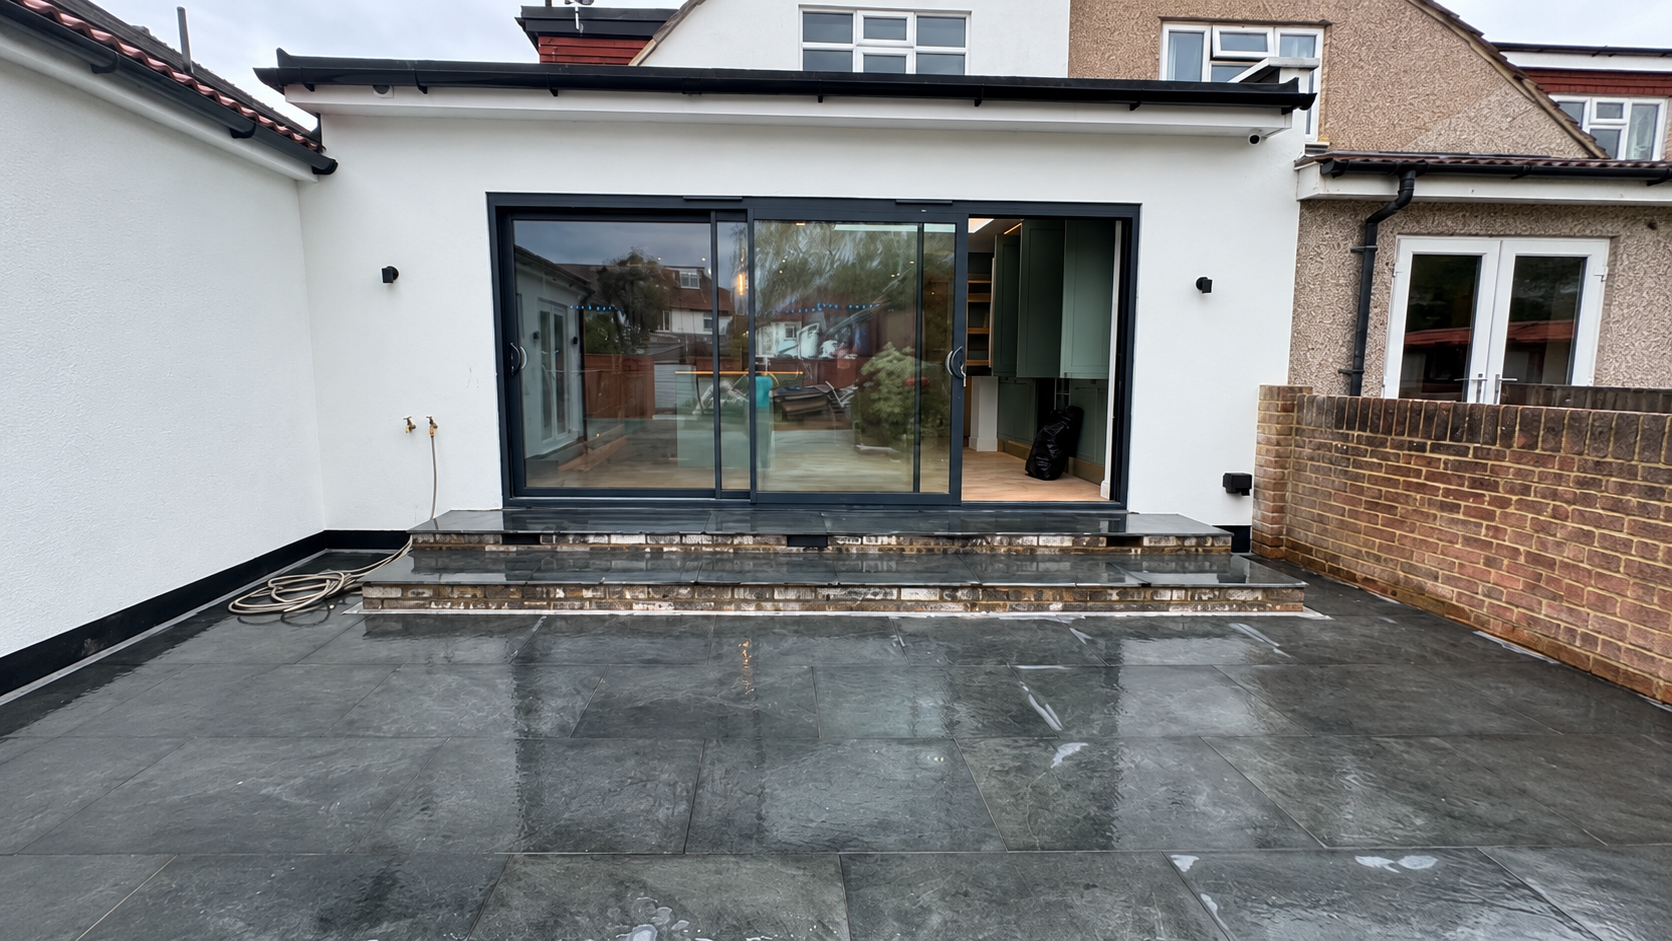
- Extensions
- Rear, side return & wrap-around
- Loft conversions
- Dormer, hip-to-gable & rooflight
- Structural work
- Open-plan alterations & steelwork
- Clear quotations
- Scope and pricing in writing
Moving means stamp duty, agent fees and legal costs. Building the space you are missing keeps all of that in the house instead of handing it to somebody else.
Capital Craft Construction is a residential building company working across South-East London and Kent. We take on extensions, loft conversions, garage conversions, structural alterations and full refurbishments of Victorian, Edwardian and interwar homes, from the first measured survey through planning and Building Control to the final coat of paint.
Included as standard
- Structural calculations by a chartered engineer
- Building Control sign-off on every structural job
- Party Wall notices served on your behalf
- Fixed written quotation before we start
Eight things we do, and nothing we do not
Every one of these is run by the same site manager, quoted the same way and signed off the same way. Choose the one closest to your project.
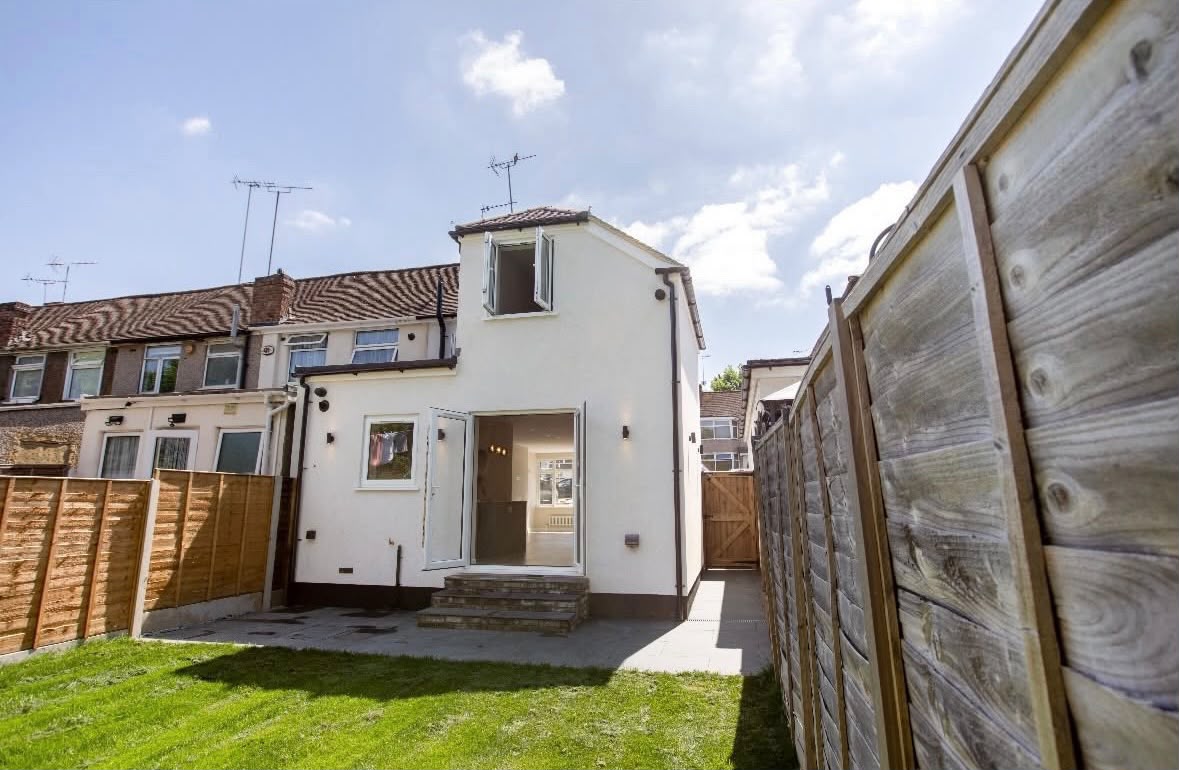
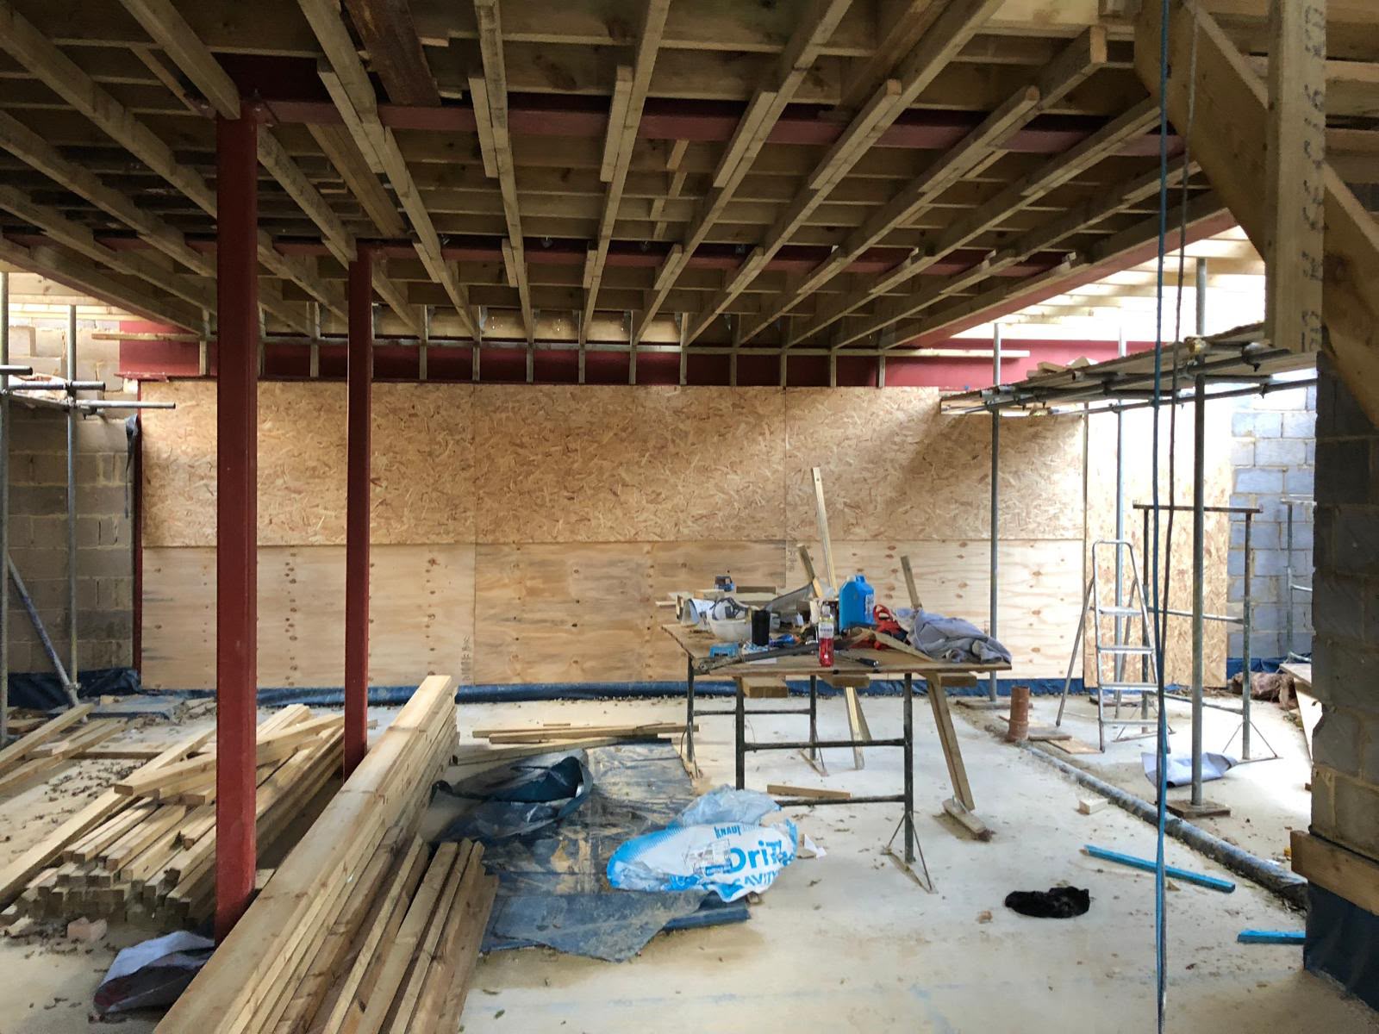
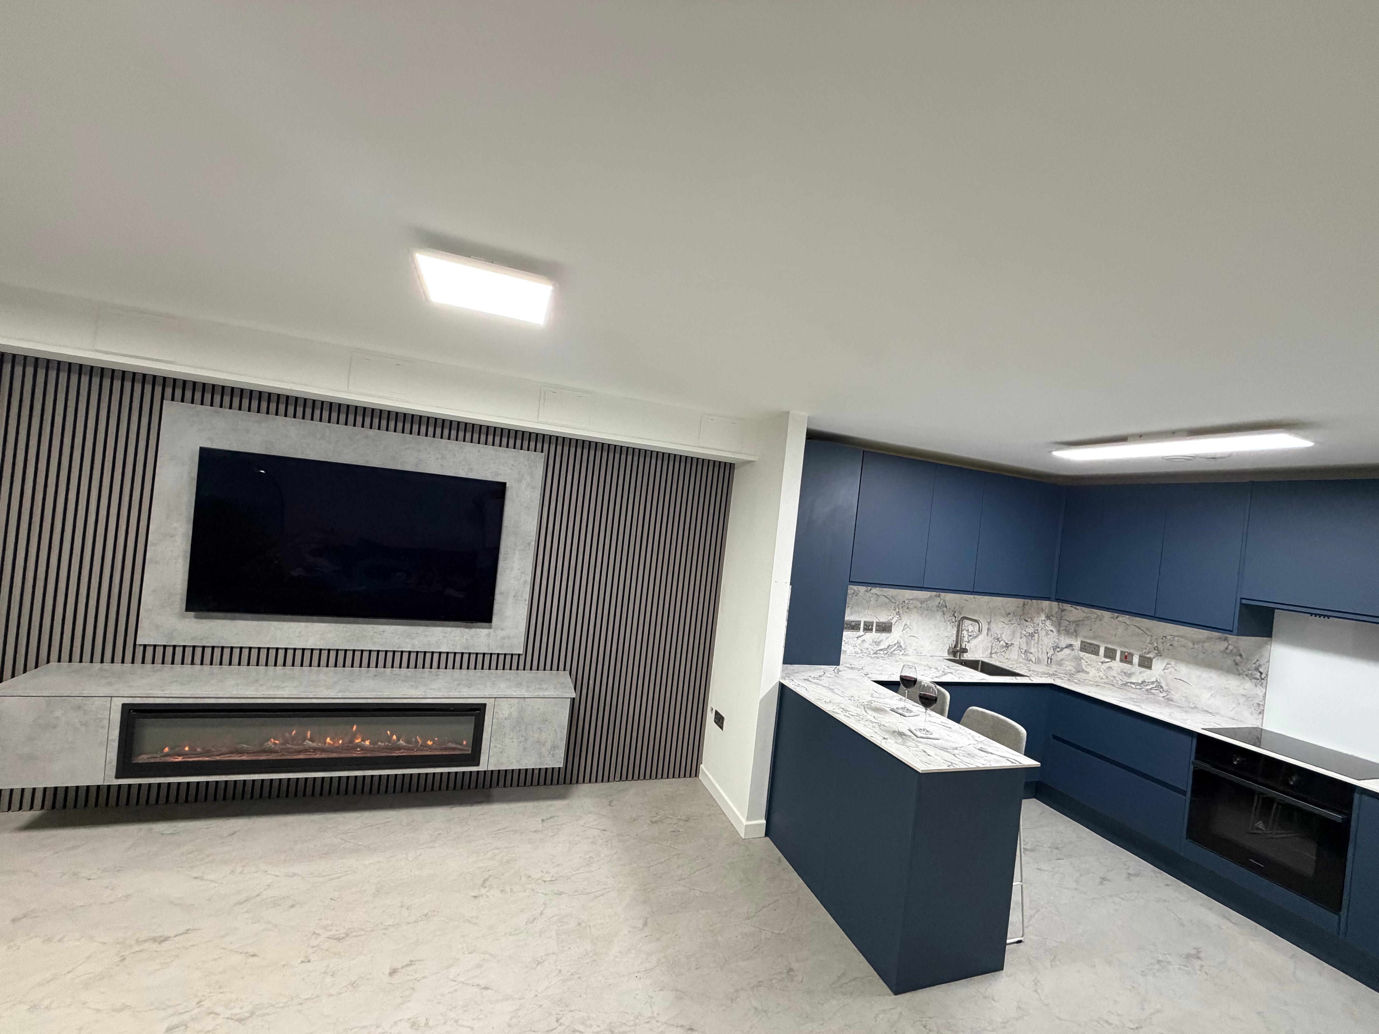

- 01
Rear and Side Return Extensions
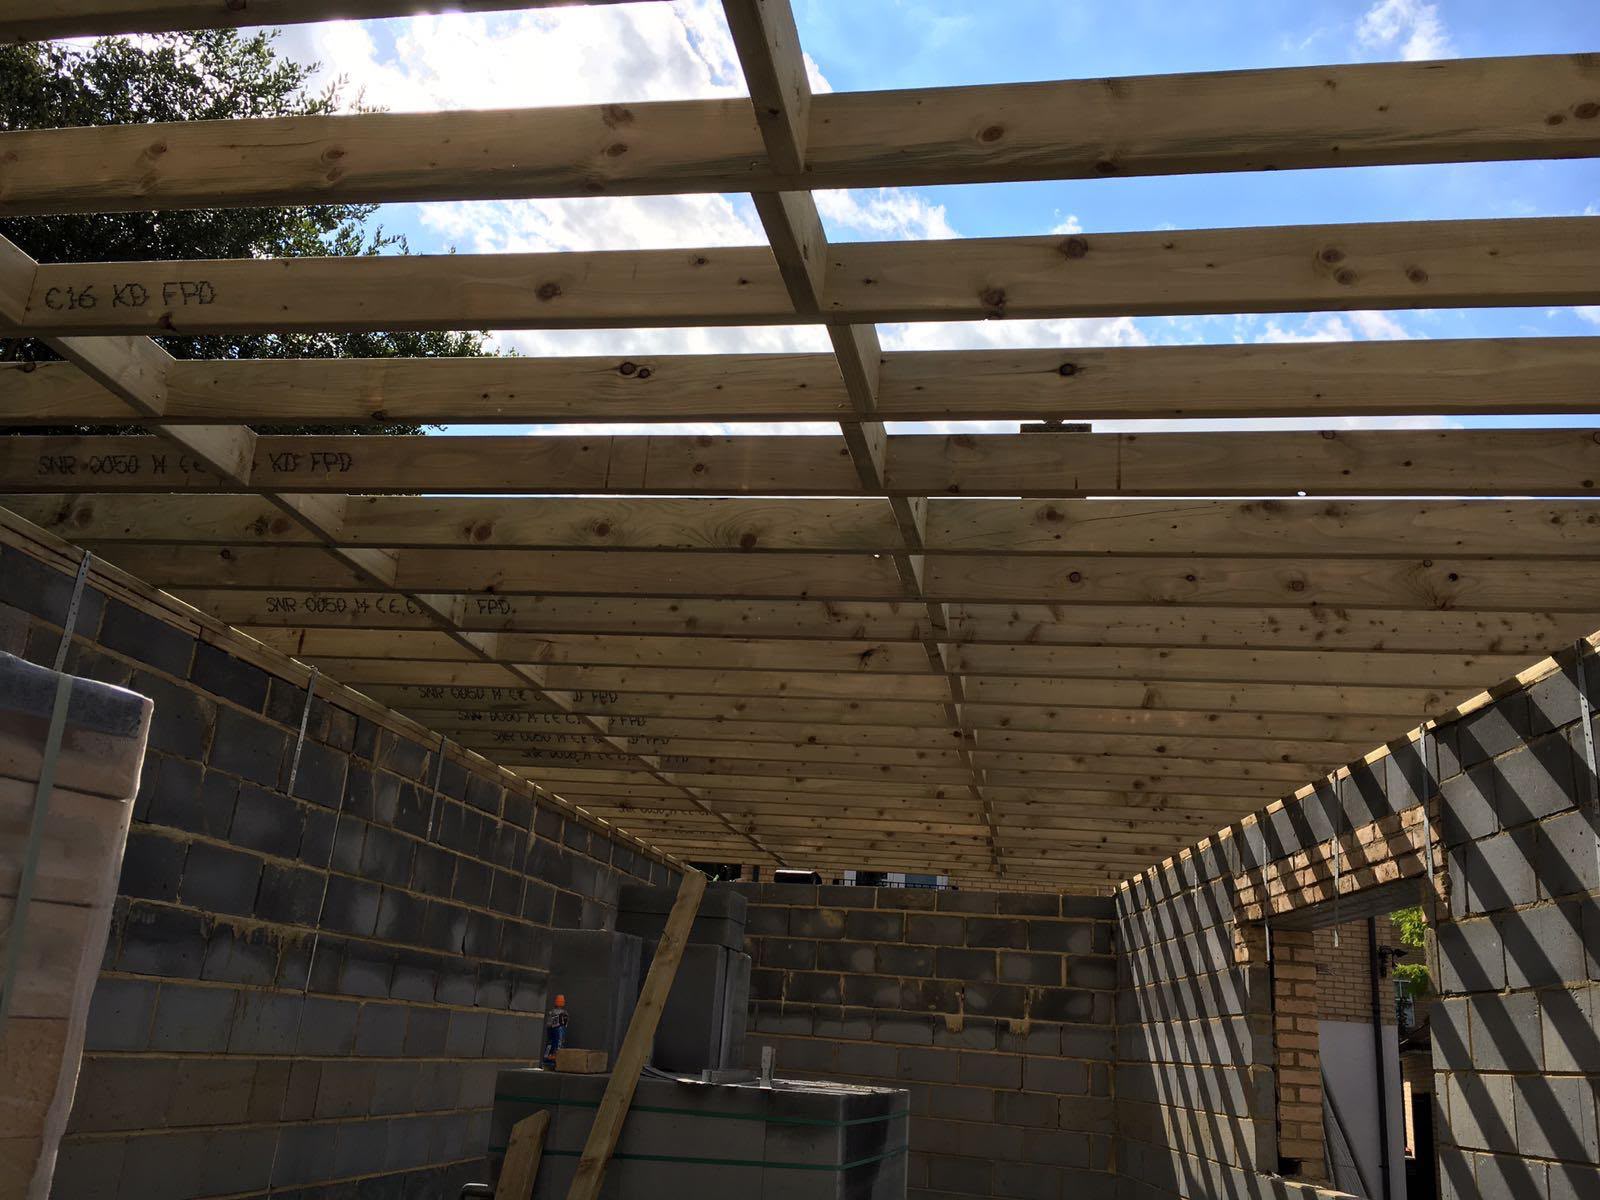
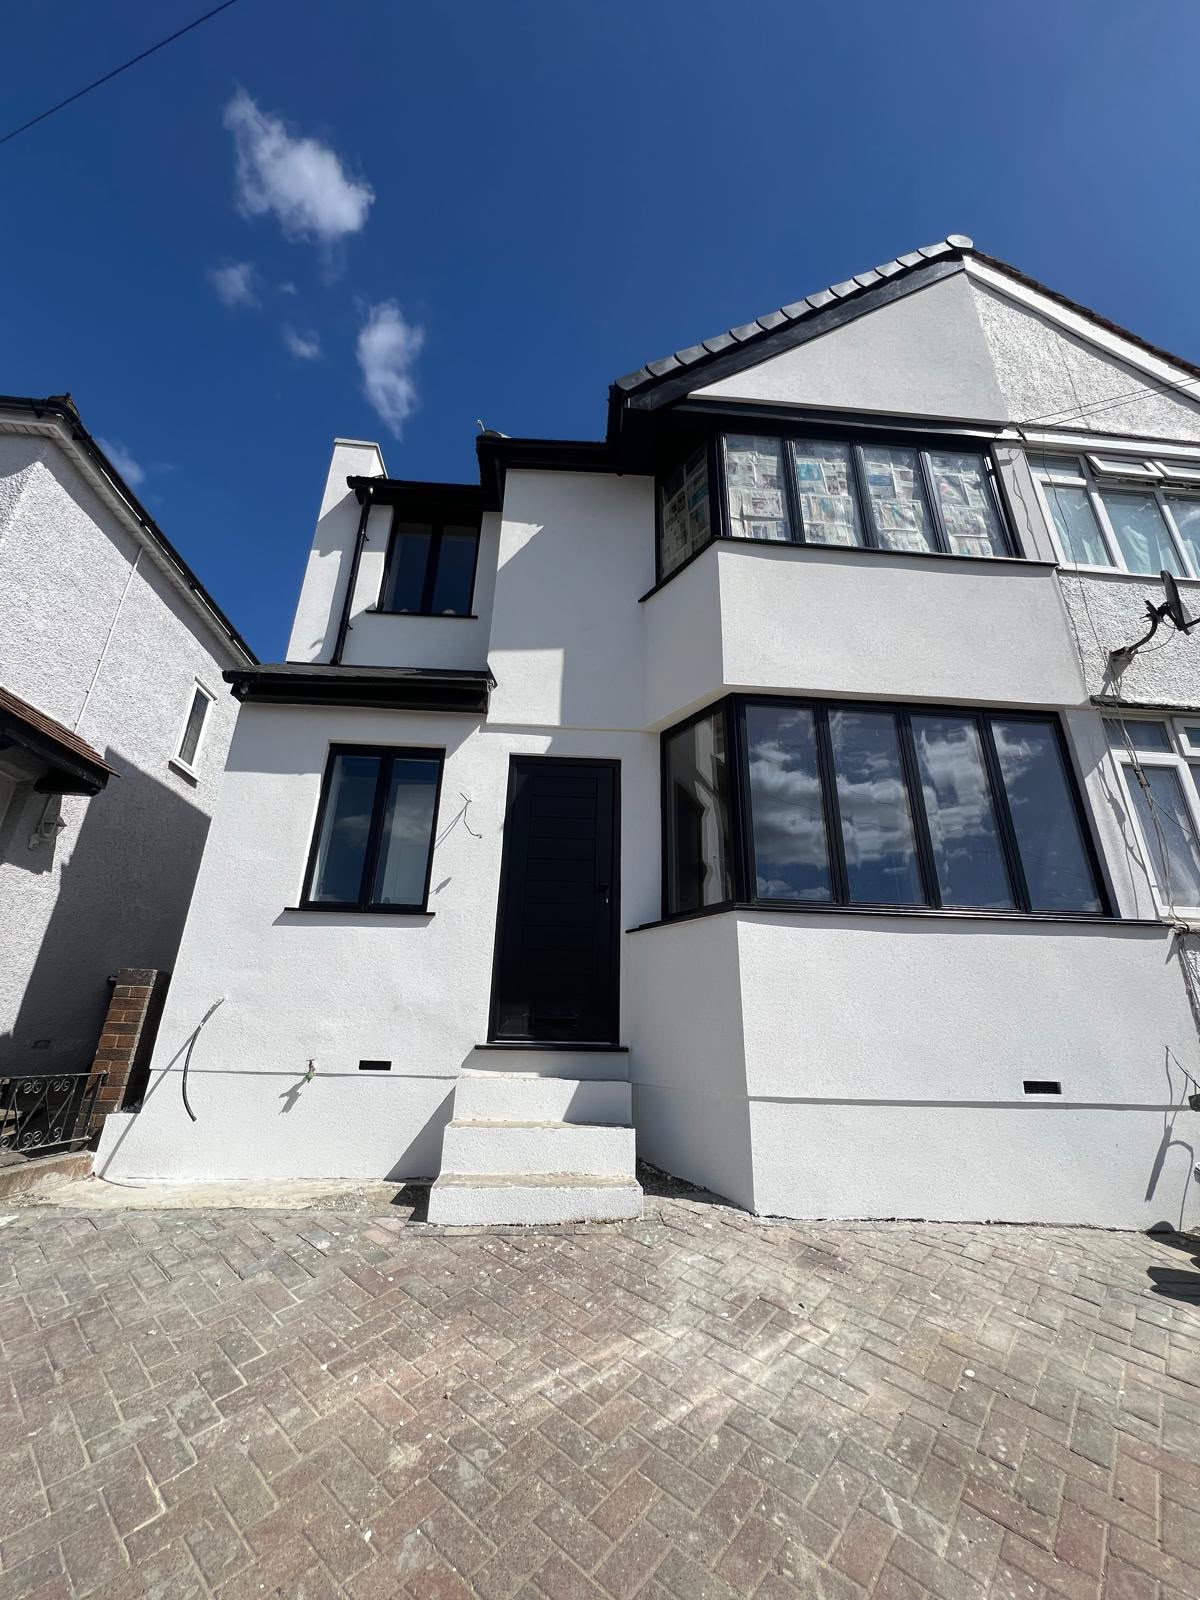
Rear, side return and wrap-around extensions that add real floor area to a South-East London terrace.
12 to 16 weeks on siteFixed written quotation
- 02
Loft Conversions
Dormer, hip-to-gable and rooflight conversions that turn dead roof space into a proper bedroom.
8 to 12 weeks on siteFixed written quotation
- 03
Renovations and Refurbishments
Full and partial refurbishment of period property, from rewire and replaster to finished decoration.
10 to 20 weeks on siteFixed written quotation
- 04
Structural Alterations
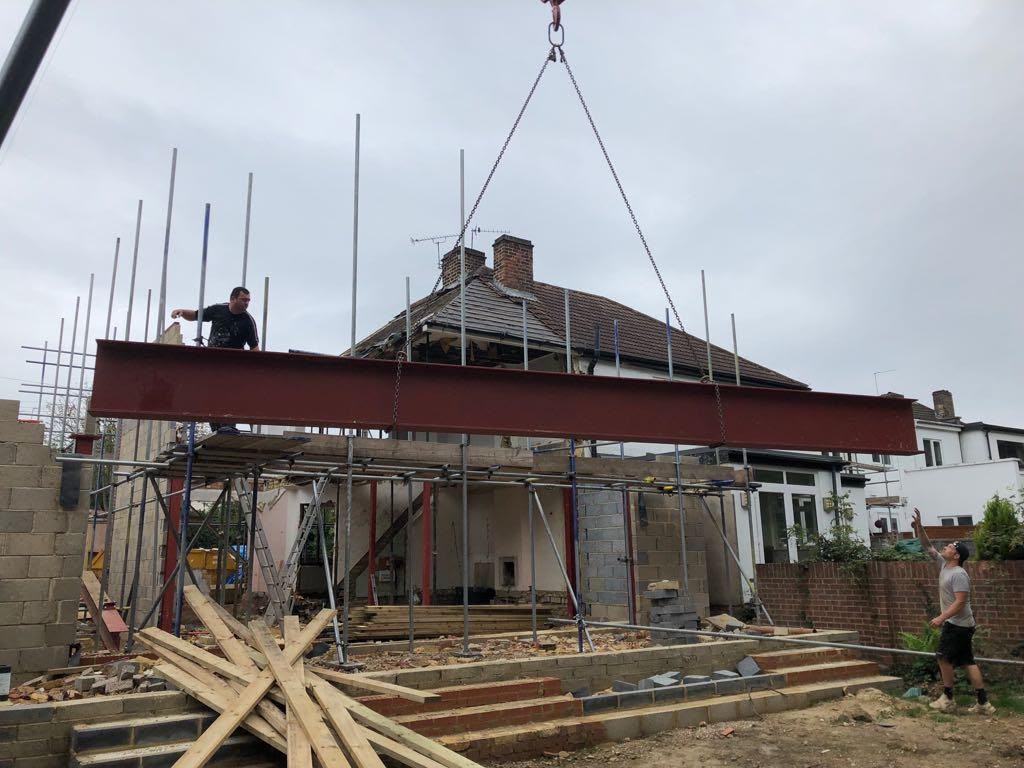
Load-bearing walls, steel beams, knock-throughs and chimney breast removal in occupied homes.
1 to 3 weeks on siteFixed written quotation
- 05
Garage Builds & Conversions
Integral and attached garages converted into offices, bedrooms, gyms and utility rooms.
4 to 6 weeks on siteFixed written quotation
- 06
Building and Finishing Works
Plastering, carpentry, tiling, flooring and decorating, taken on as a package in their own right.
1 to 4 weeks on siteFixed written quotation
- 07
Roofing and Drone Roof Surveys
- New Roofs
- Roof Repairs
- Flat Roofs
- Drone Inspections
1 day to 3 weeks on siteFixed written quotation
- 08
Damp Proofing, Waterproofing and Timber Treatment
Damp diagnosed at the cause, walls tanked or re-plastered to a breathable specification, and rot and beetle in structural timber treated or cut out.
1 to 3 weeks on siteFixed written quotation
Houses we have finished in South-East London
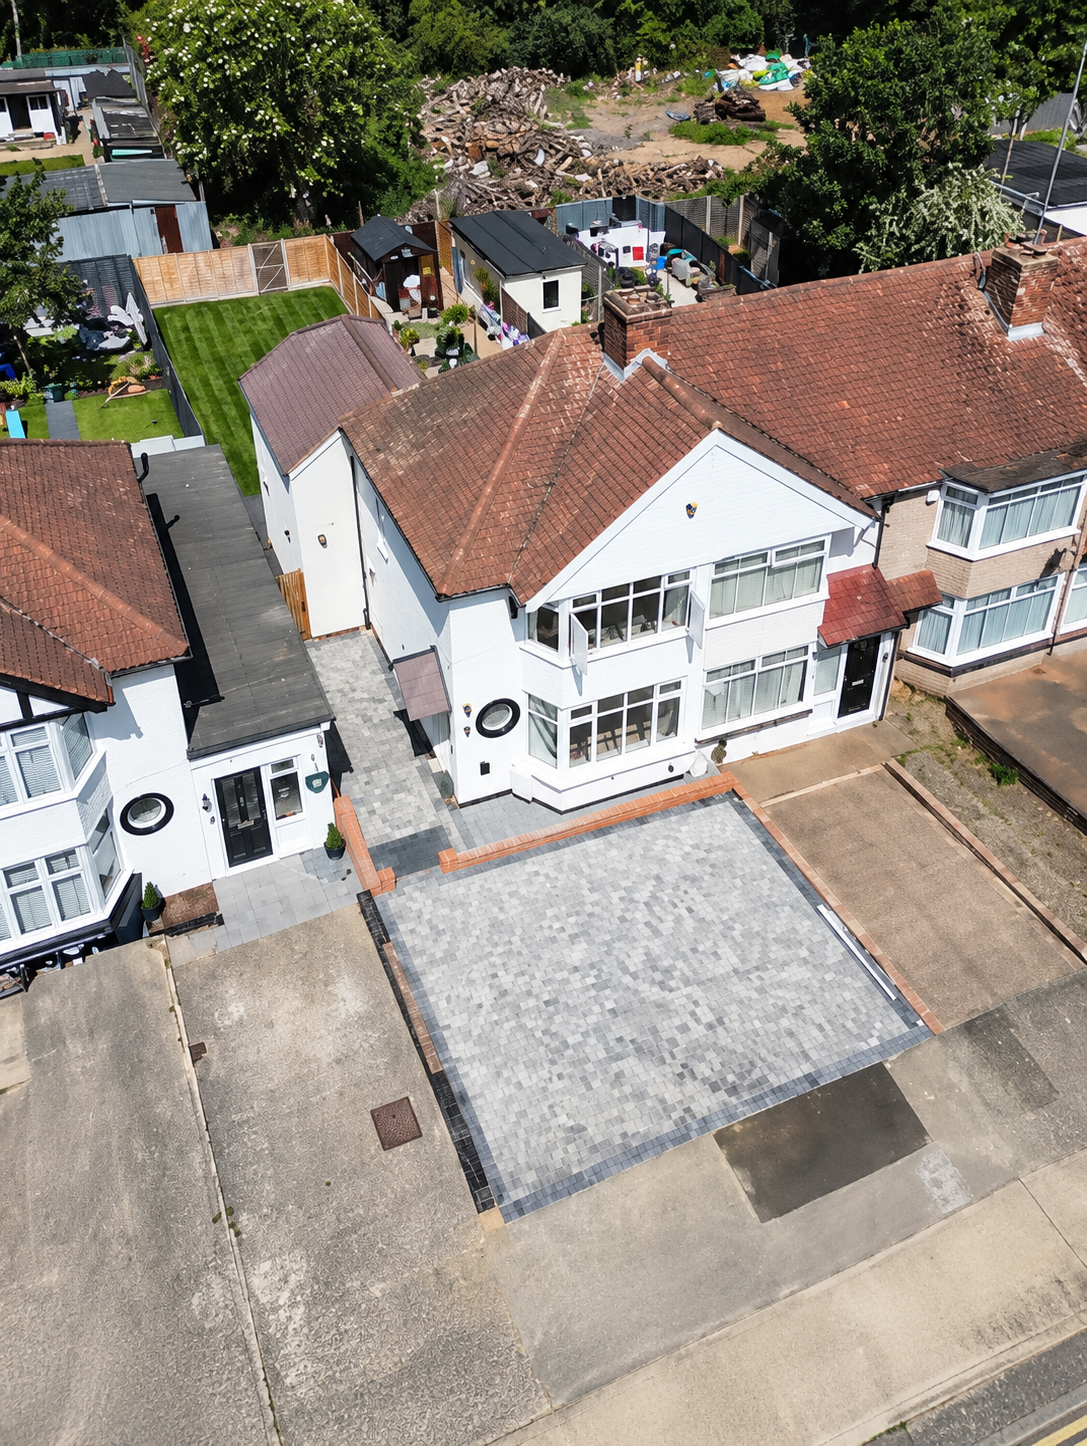
Each one written up properly: what the problem was, what we did about it, and what it cost in time.
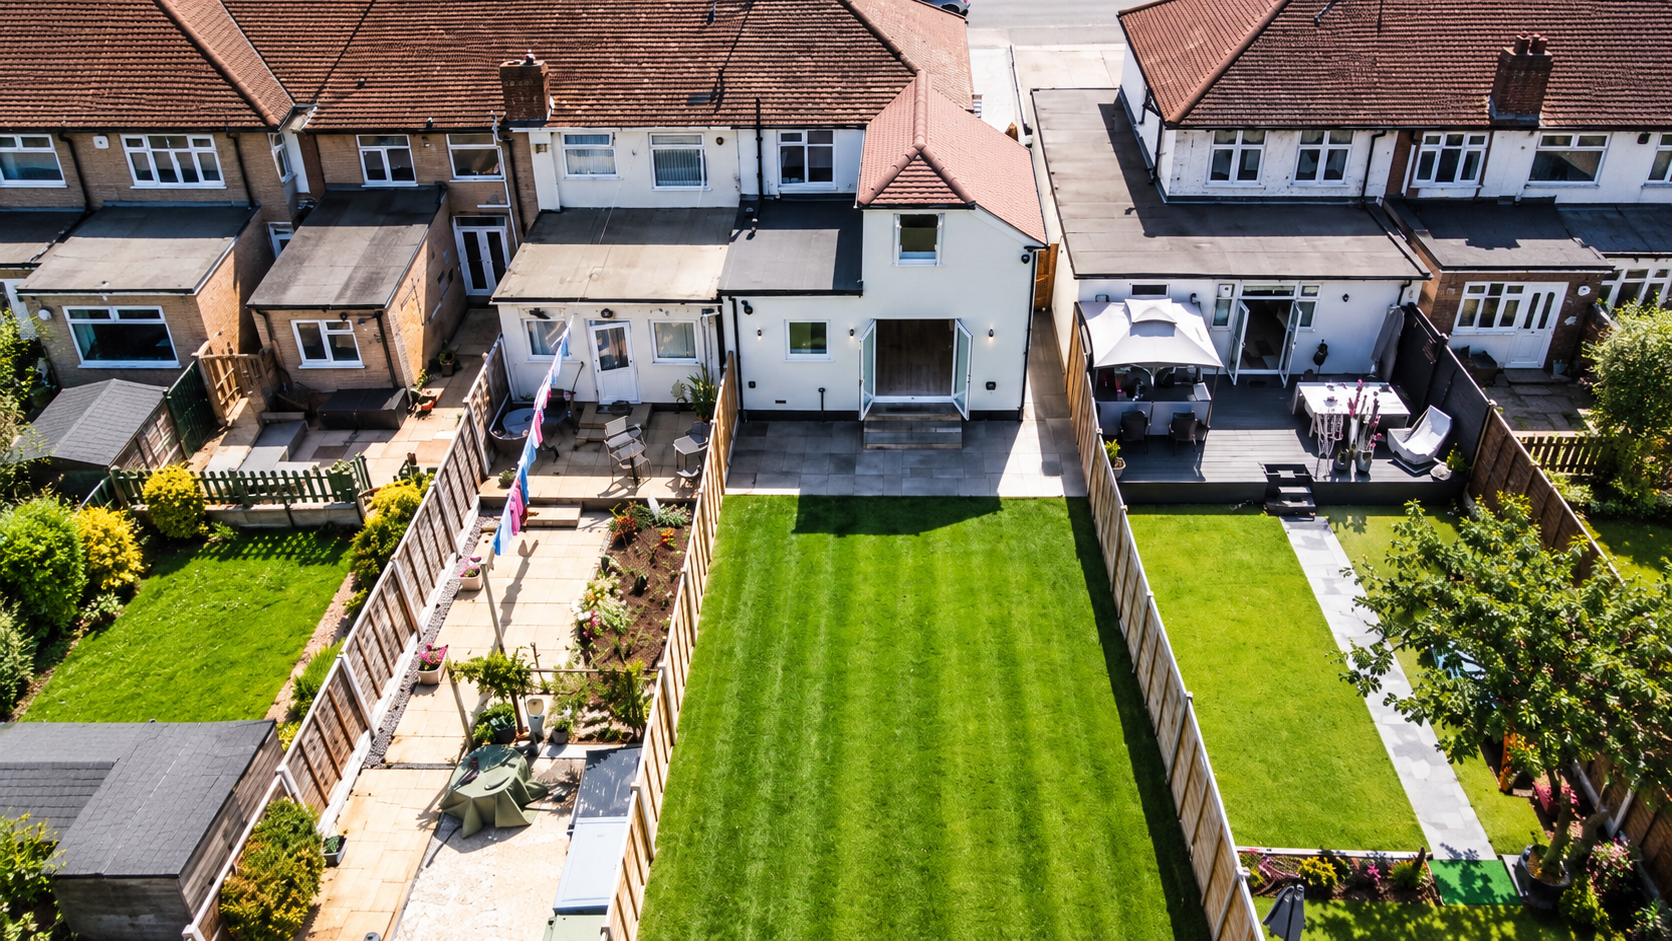
- Property
- End-of-terrace house
- On site
- 16 weeks
Five stages, in this order, every time
The order matters more than the speed. Most of what goes wrong on a domestic build goes wrong because somebody skipped stage two.
- 01
Site visit and measure
We come to the property, take levels and dimensions, look at the drains, the roof line and the party walls, and tell you honestly what is and is not possible.
- 02
Drawings and approvals
Our architectural technician and structural engineer produce the drawings and calculations. We submit for planning or permitted development, and handle Building Control and Party Wall notices.
- 03
Fixed written quotation
A full specification priced line by line, with a start date and a programme. No provisional sums hiding the real cost, and no day rates that drift.
- 04
On site
One site manager, one number to call. Weekly updates with photographs, a tidy site every evening, and a dust screen between the works and the rest of your home.
- 05
Sign-off and aftercare
Building Control completion certificate, structural calculations and all guarantees handed over in one pack. We return at six months to check the finishes and settle anything that has moved.
South-East London and Kent, properly known
One corridor, worked on purpose: from Blackheath and Dulwich out through Bexley and Sidcup into Dartford and Sevenoaks. It means we already know the housing stock, the conservation areas and the Building Control teams before we arrive.
The things people ask before they commit
How much does an extension cost in South-East London?
It depends far more on the house than on the floor area, which is why a rate per square metre is misleading. Ground conditions, drainage runs, the state of the existing structure, access for materials and the specification you choose all move the figure, sometimes substantially. We survey the property, price the work line by line and give you a fixed written quotation before anything starts, so the number you agree is the number you pay unless you change the scope.
Do I need planning permission?
Often not. Many single-storey rear extensions and rear dormers are permitted development. However, permitted development rights are restricted in conservation areas, on flats and maisonettes, and where an Article 4 direction applies, all of which are common across Blackheath, Brockley, Greenwich and Dulwich. We confirm your position at the first visit, before you spend anything on drawings.
How long will the work take?
Every project is different, so timescales can vary depending on the scope, complexity and individual requirements of the project. As a general guide, a structural opening can take one to three weeks, a garage conversion around four to six weeks, and a loft conversion around eight to twelve weeks. Larger renovations may take ten to twenty weeks. Every quotation includes a project programme outlining the expected start date and key stages, so you’ll know what to expect from the outset.
Can we stay in the house during the build?
For extensions, loft conversions and garage conversions, almost always. We build the shell before breaking through, seal the working area with dust screens and keep a working kitchen and bathroom available. For a full refurbishment we phase the work floor by floor, though most families choose to move out for the first few weeks.
Do you handle Building Control and Party Wall notices?
Yes, both are included. We submit the Building Control notice, book the inspections and hand you the completion certificate at the end. Where the Party Wall etc. Act 1996 applies we serve the notices on the adjoining owners on your behalf and build to the awarded terms.
Are you insured, and is the work guaranteed?
We carry public liability insurance and provide the certificate with the quotation. Workmanship is guaranteed on complete renewal work, as this is work we have built from start to finish; repair work is not covered by our workmanship guarantee. Manufacturer warranties on roofing membranes, glazing and boilers are registered in your name and handed over in the completion pack.
How are payments structured?
Payments are staged against agreed milestones, set out in your quotation before work begins — each instalment due only as that phase starts, so costs stay clear and predictable throughout. We don't ask for large deposits up front; the one exception is long-lead-time materials like glazing and steel, invoiced ahead of ordering, with the supplier order visible to you.
Tell us what you are trying to do with the house.
We will come out, measure up and tell you honestly whether it works. The site visit and the written quotation are free, and there is no obligation attached to either.