
Garage Builds & Conversions
A new detached garage built from the ground up in yellow stock brick, with a hipped timber roof cut on site and finished in slate to match the houses around it.
- Property
- 1930s semi-detached
- On site
- 6 weeks
A new garage on a tight plot between the driveway and a public footpath, surrounded by yellow brick houses. It needed to hold a car and storage, keep a low profile beside the path, and look as though it had always been part of the street rather than a box added later.
Foundations and walls
Foundations were dug and poured to the garage footprint, then the walls went up in two skins: yellow stock facing brick on the outside to match the neighbouring houses, and a blockwork inner leaf tied in as the brickwork rose. The vehicle opening, side door and window were formed with lintels as the walls went up, so nothing had to be cut in afterwards.
The roof
The roof was cut and framed on site rather than bought in as trusses. Ceiling joists were laid across the wall plates and boarded, then the hips and common rafters were pitched up from all four sides to a short ridge. It was felted, battened and finished in slate with a white fascia and guttering.
Keeping it low
A hipped roof rather than a gable keeps the ridge down and pulls the roof away from the edges, so the garage does not crowd the footpath or the gardens next to it. With brick matched to the surrounding houses, it reads from the street as part of the same development.
Process of work
The garage from the finished roof back through the build: the slate roof on, the side elevation, the ceiling joists across the walls, the hipped roof being cut and framed, and the brickwork complete with the first rafters going up.
9 stages
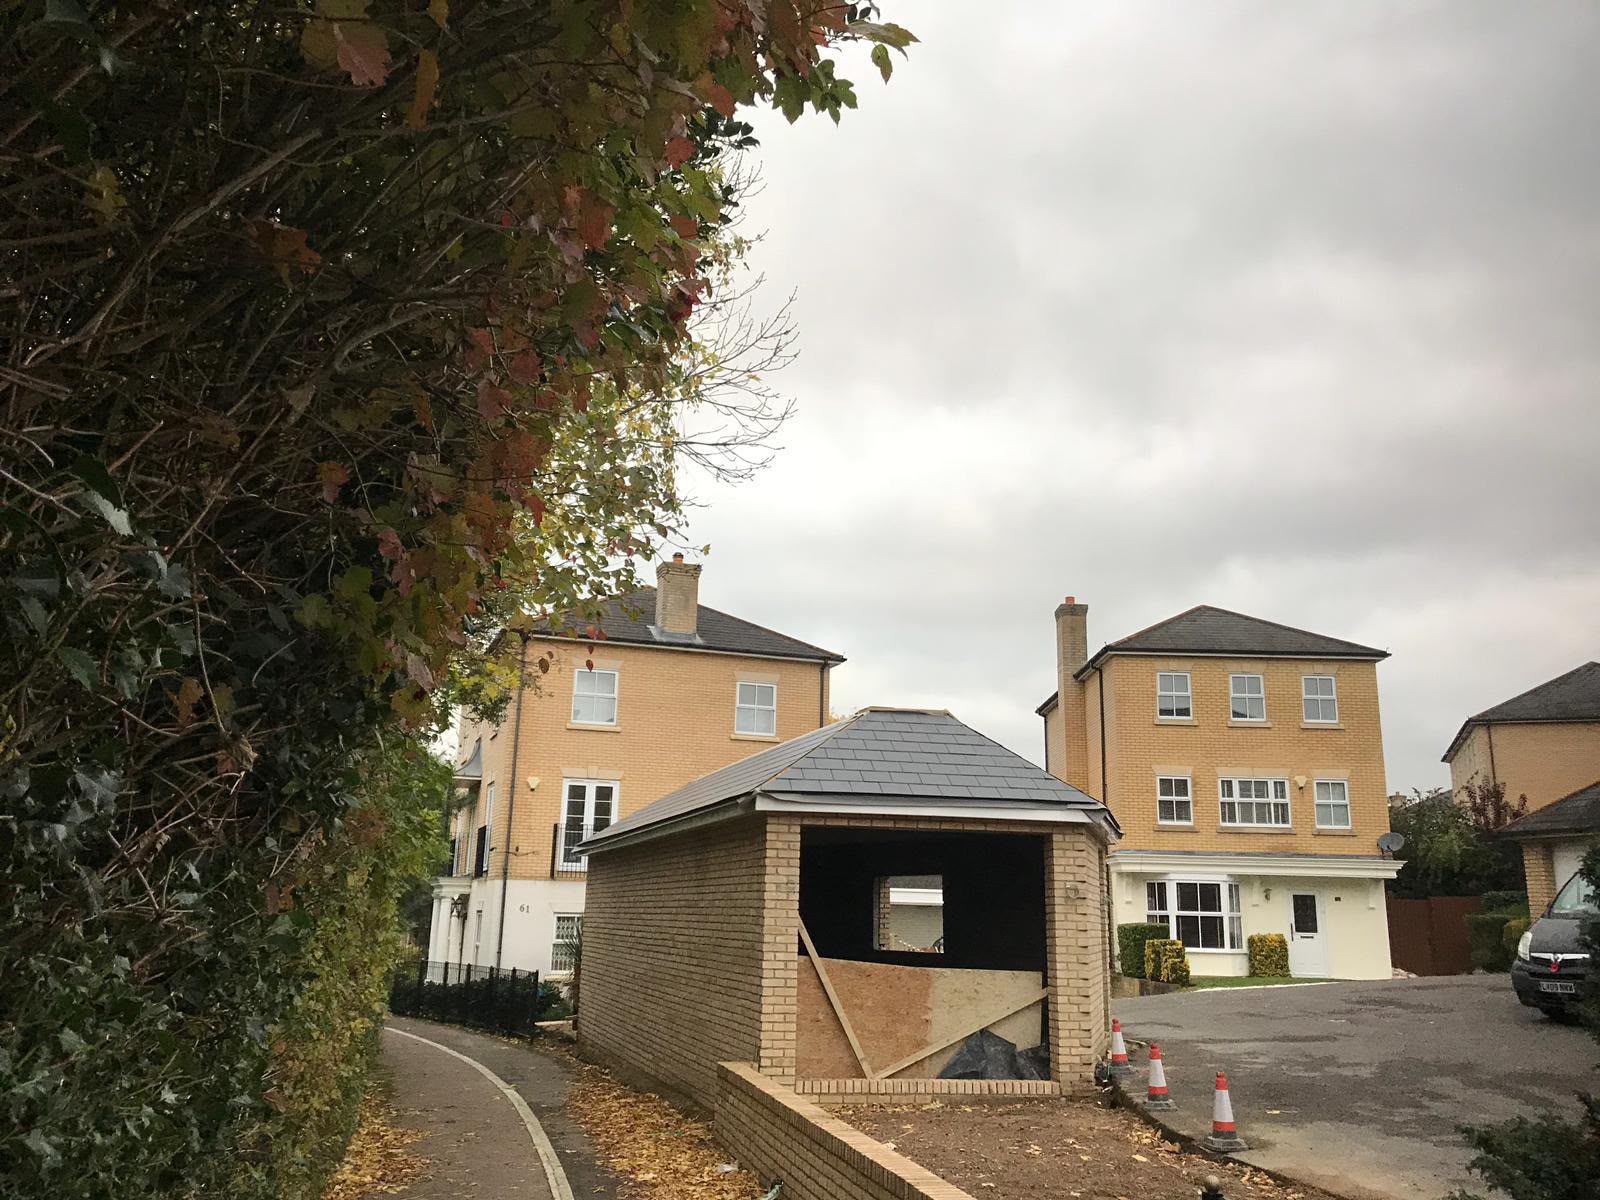
01Roof on
The garage with its hipped slate roof finished, seen from the footpath alongside, with the openings boarded up until the doors go in.
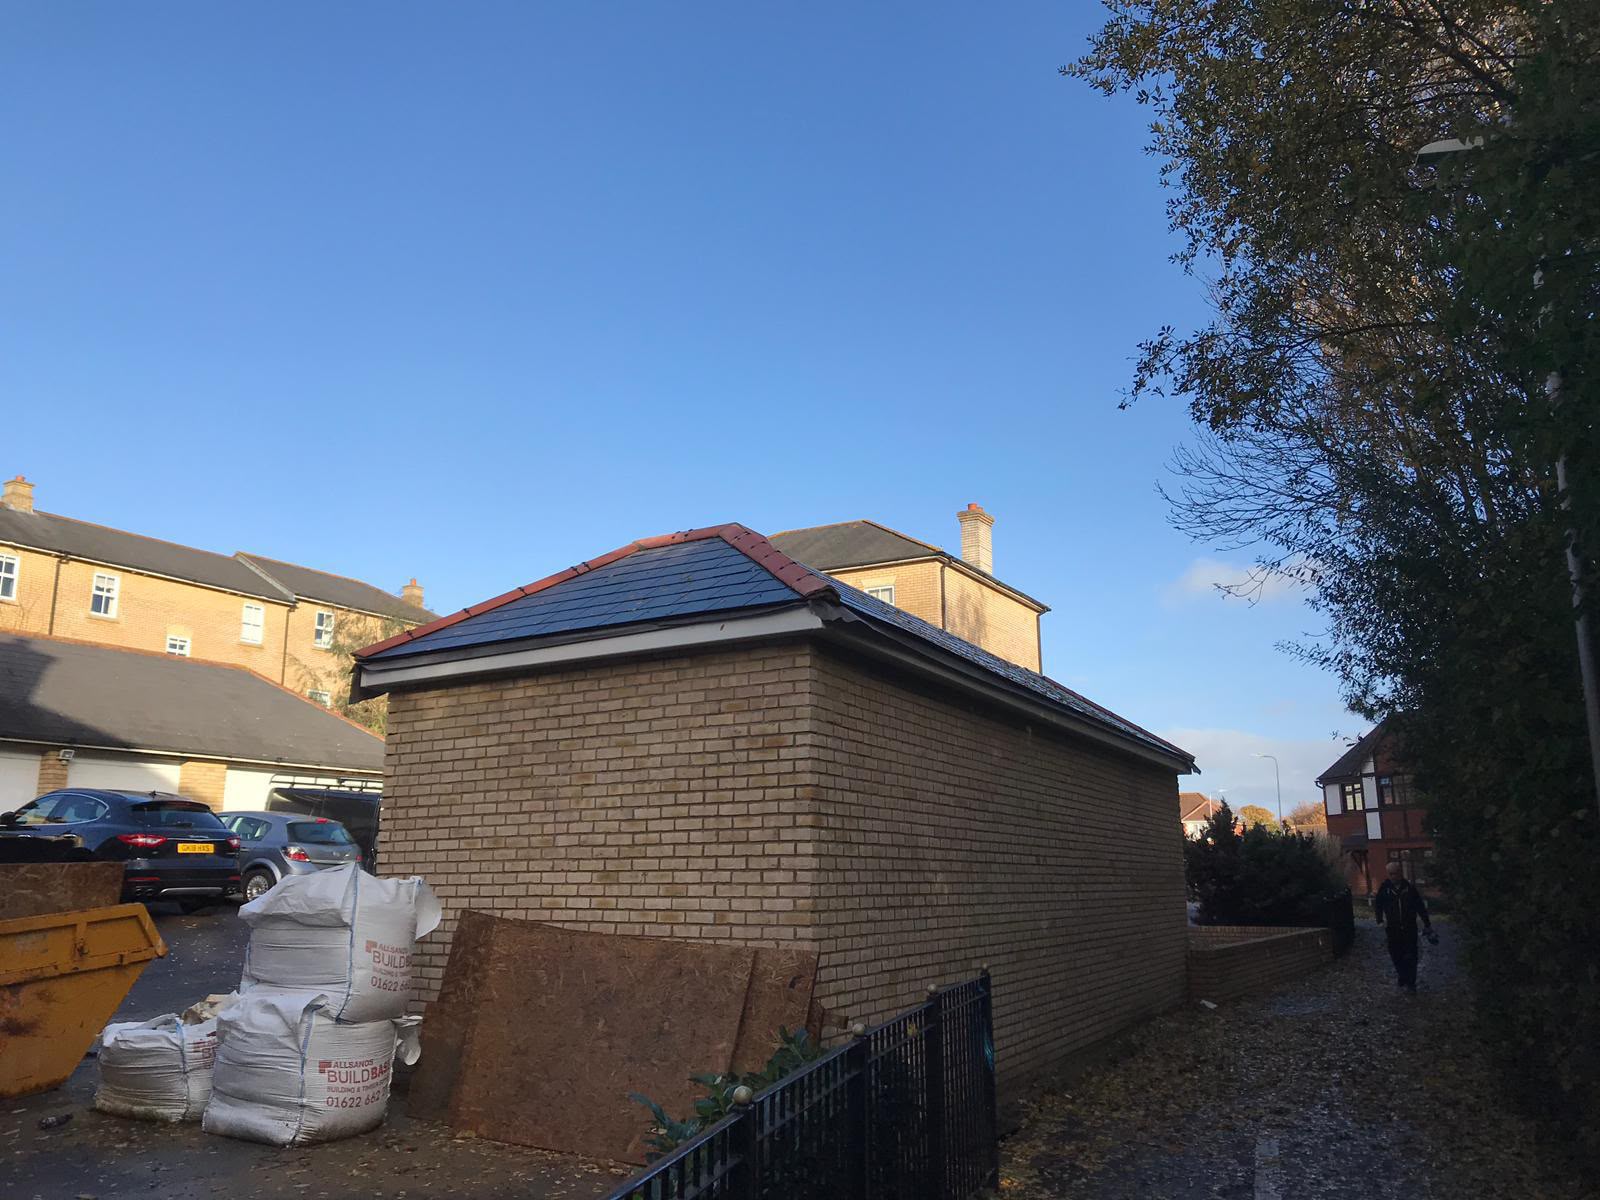
02Side elevation
The long side of the garage in yellow stock brick, with a white fascia and a hipped roof kept low so it sits comfortably beside the houses around it.
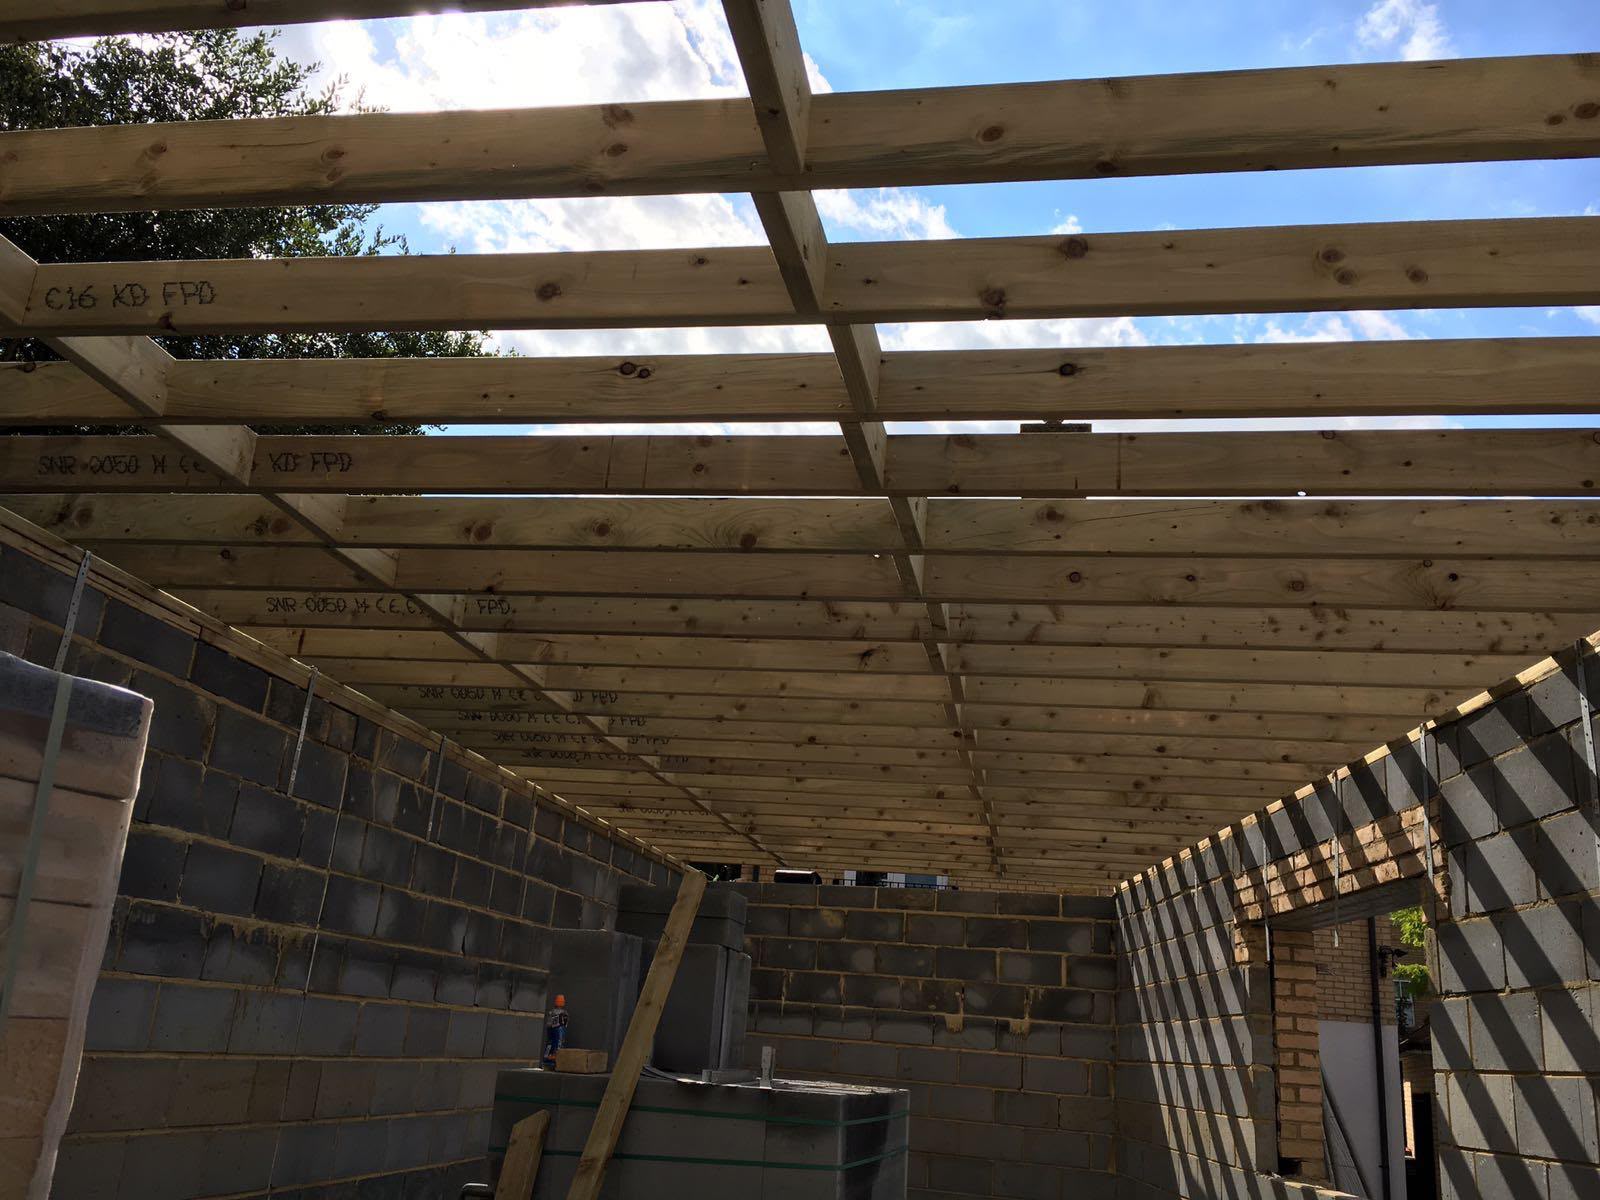
03Ceiling joists on
Inside the shell: the blockwork inner walls tied to the brick outer skin, with the ceiling joists laid across ready for the roof above.
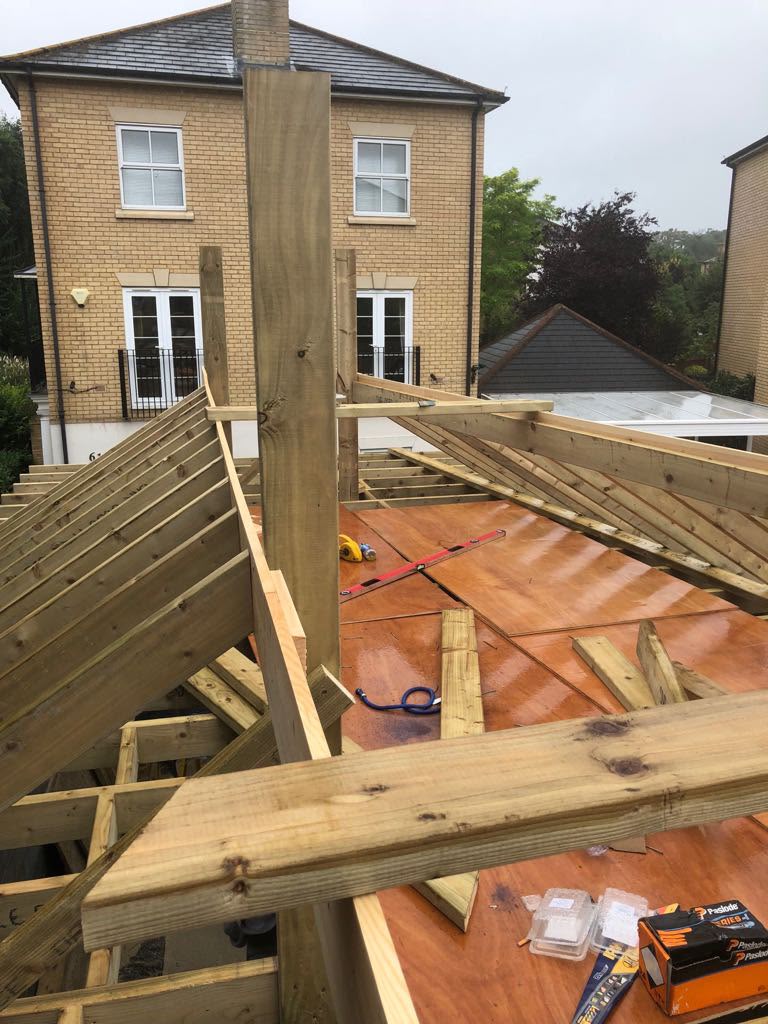
04Hip roof framing
The hipped roof being cut in over a boarded ceiling deck, with the rafters and hip boards going up from the wall plate.
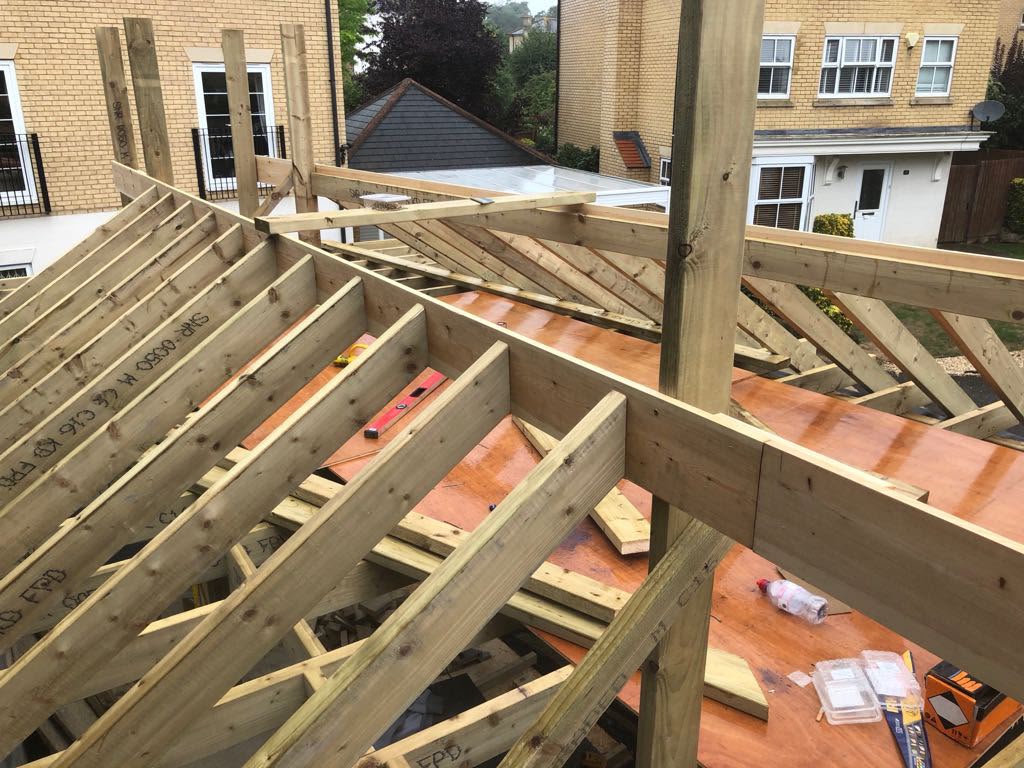
05Rafters and hips
The same stage from the other corner, showing the hips, common rafters and wall plate before the roof was felted and battened.
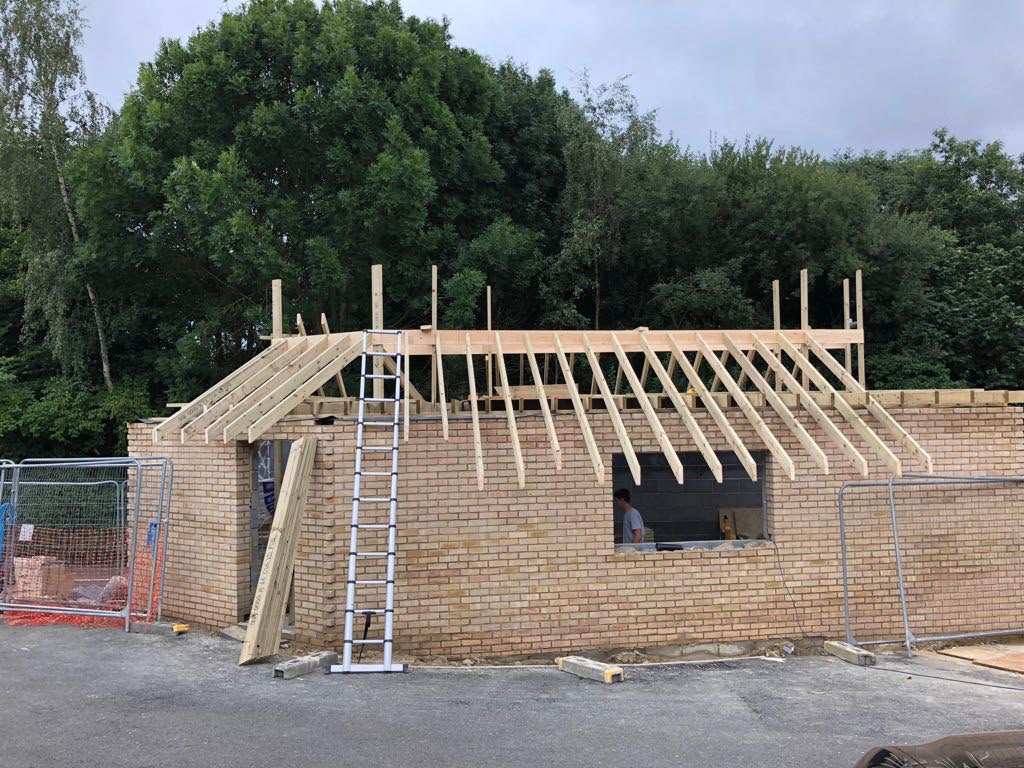
06Walls up, roof starting
The brickwork finished with the door and window openings formed, and the first rafters going up on the wall plate.
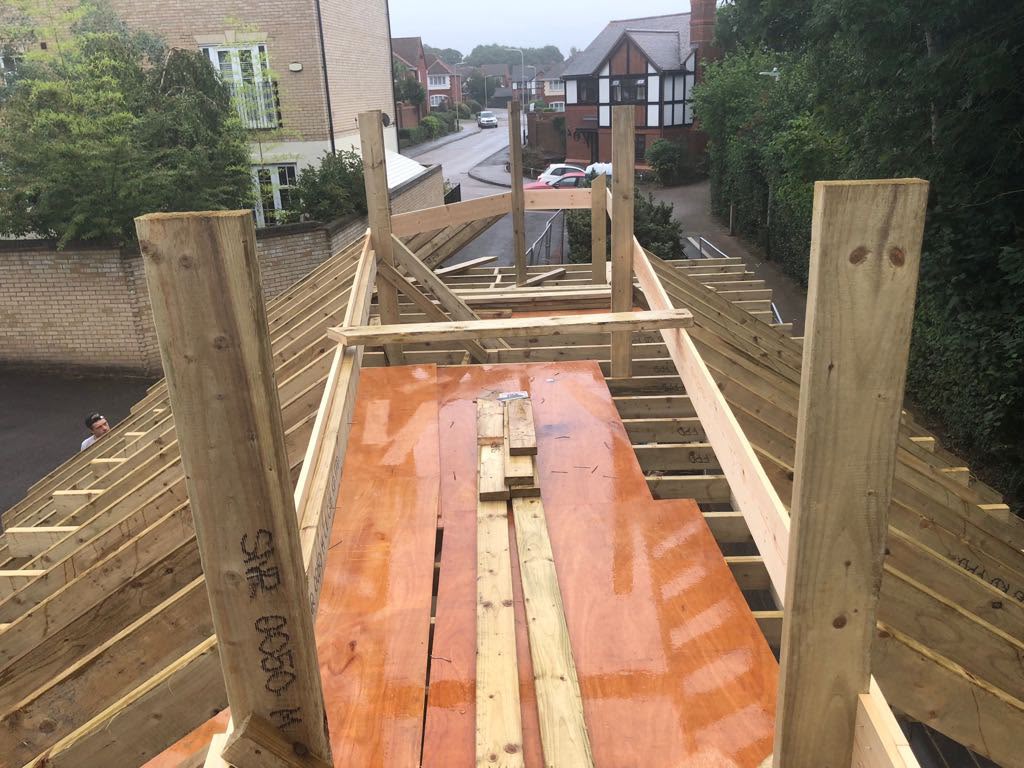
07Along the ridge
Looking along the roof as it is framed, with the boarded deck down the middle and rafters running out either side towards the road.
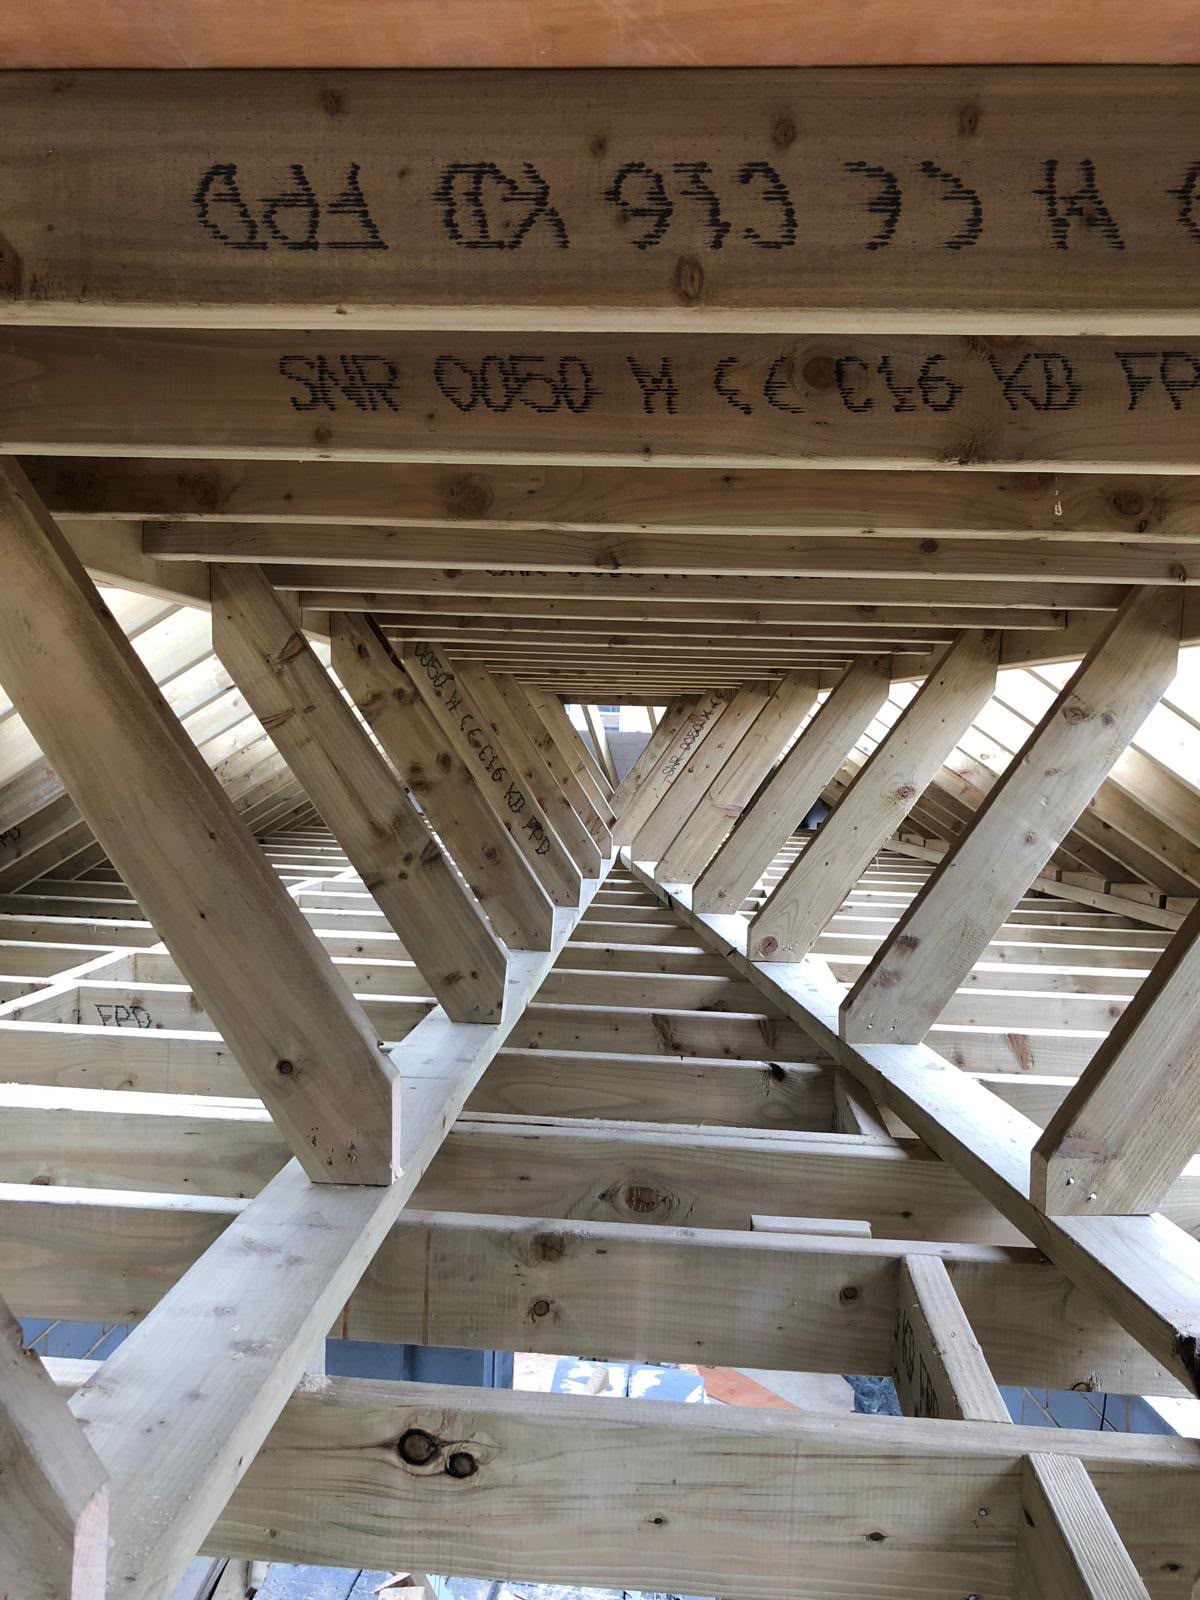
08Hip roof from below
Looking up into the hipped roof before it was boarded: the hip rafters, jack rafters and ceiling joists, all in stamped, treated C16 timber.
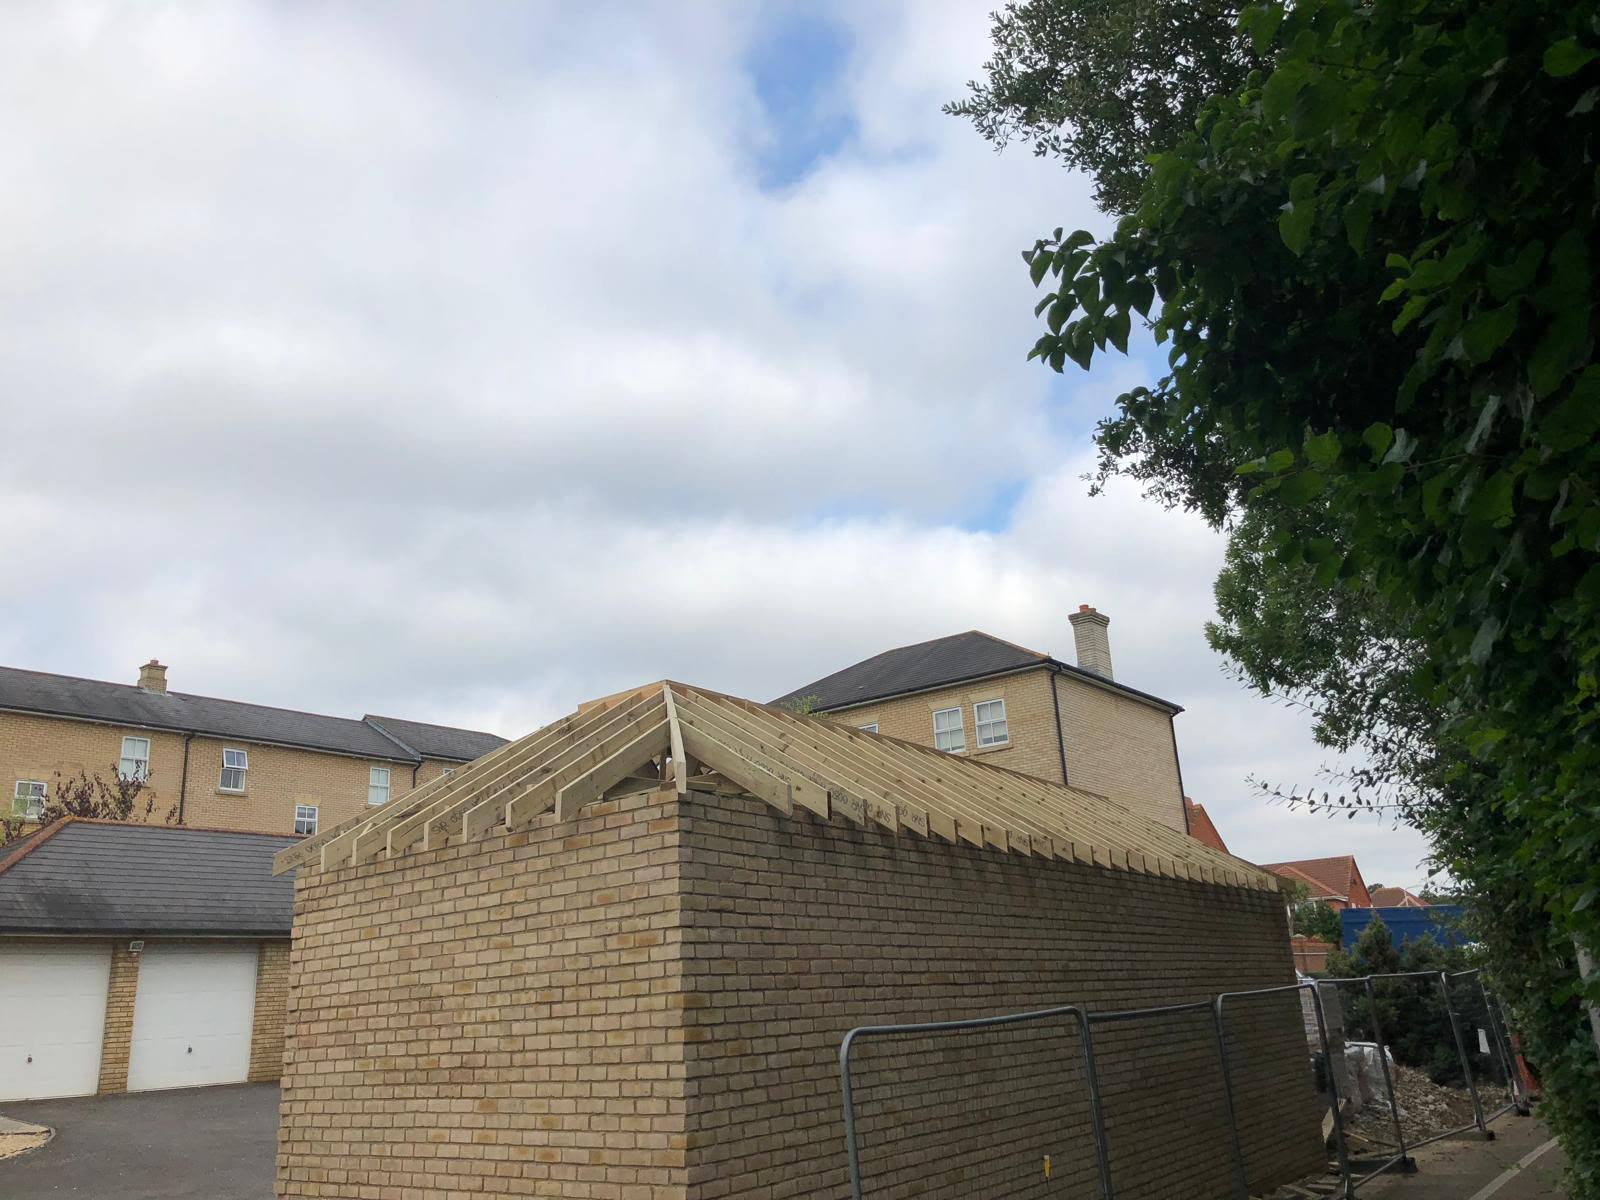
09Roof framed
The yellow stock brickwork finished and the hipped roof fully framed in timber, ready for felt, battens and slate.
A solid brick garage with a slate roof that sits naturally among the houses around it, weathertight, secure and ready for its doors and fit-out.
Other houses we have worked on
Tell us what you are trying to do with the house.
We will come out, measure up and tell you honestly whether it works. The site visit and the written quotation are free, and there is no obligation attached to either.