
Damp Proofing, Waterproofing and Timber Treatment
Damp is a symptom, not a diagnosis. A blocked downpipe, a bridged cavity, a raised patio and a genuinely failed damp-proof course all look identical on the wall, and none of them are put right the same way. We survey first, deal with whatever is letting the water in, then treat, tank and re-plaster.
- Typical programme
- 1 to 3 weeks on site
- Quotation
- Fixed and written, after survey
Diagnosis before treatment
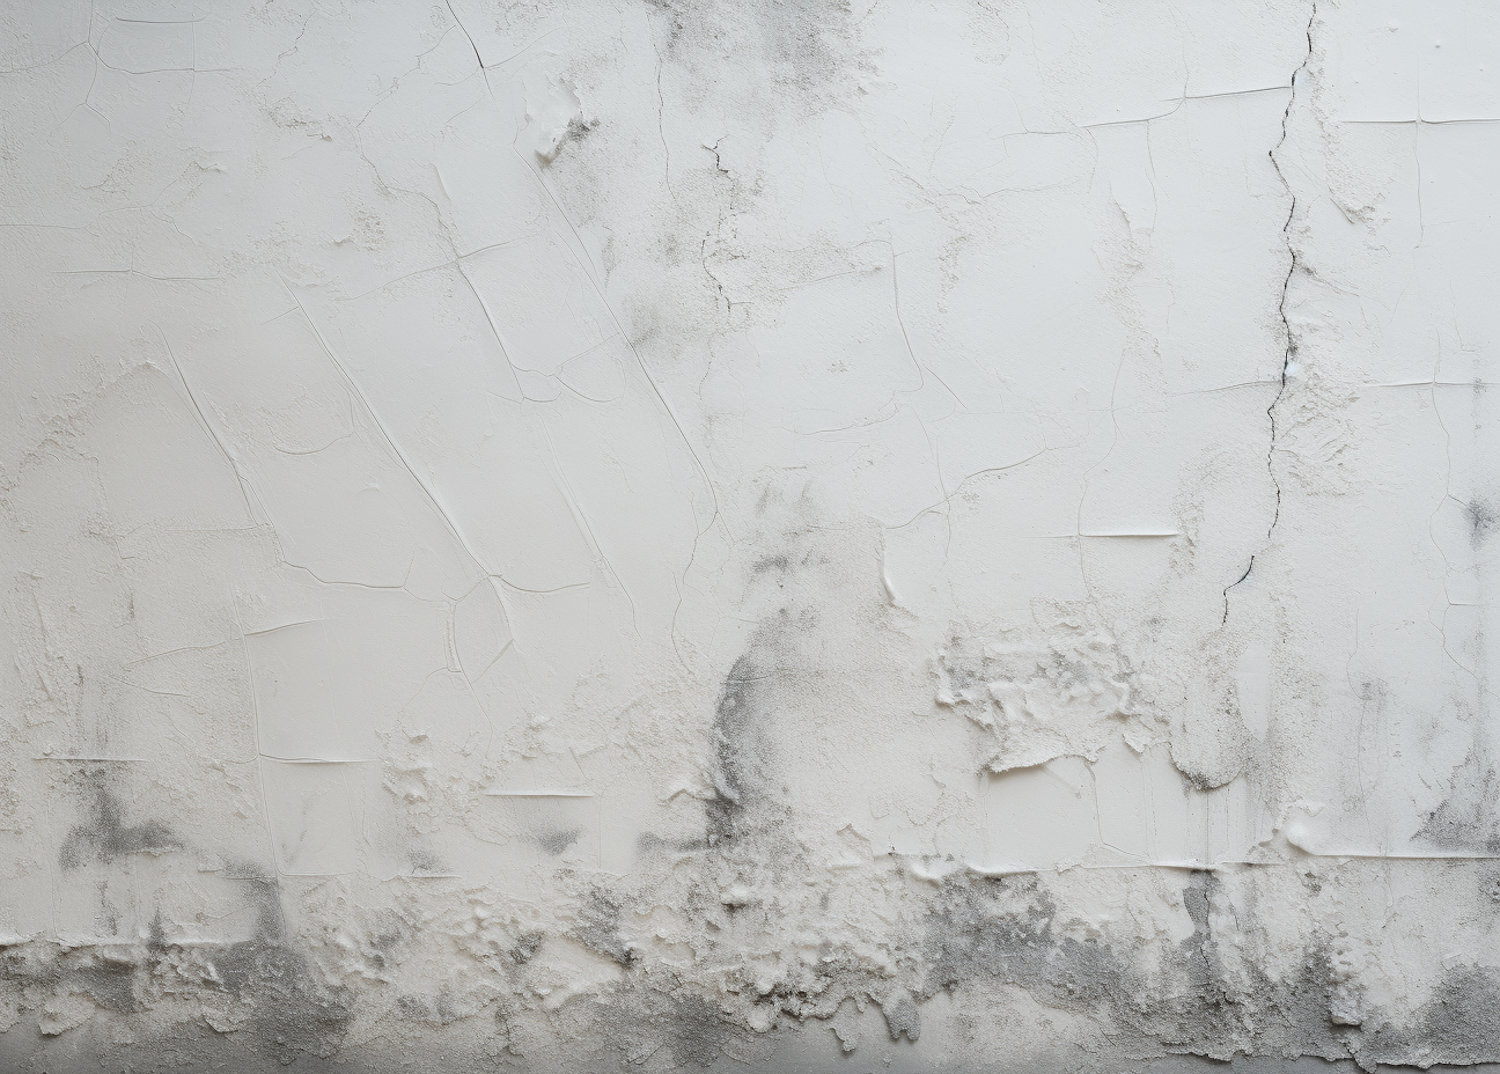
We take moisture readings through the depth of the wall rather than off the surface, check the external ground level against the internal floor, and look at the gutters, downpipes, pointing and cavity before anything else is considered. A large proportion of the walls we are called to have no rising damp at all: they have a defect outside the house that costs a fraction of an injected damp-proof course to fix. We will tell you when that is the case, and we would rather lose the treatment than sell you one you do not need.
Rising and penetrating damp
Where a damp-proof course has genuinely failed we install a chemical DPC to the full depth of the wall, and where the problem is penetrating we deal with the route the water is taking: repointing in a matched lime or sand and cement mortar, rebuilding a saturated parapet, re-bedding a cill, or clearing and re-bridging a cavity that somebody filled with debris during a previous build.
Basements and retaining walls
Below ground we use cavity drain membrane with a perimeter channel and a sump where the water table makes that the honest answer, and a cementitious tanking system where the structure and the finished level allow it. Both are specified in writing, with the drainage and the maintenance access set out, because a waterproofing system that cannot be inspected is a system nobody will look after.
Rot and beetle in structural timber
Wet rot and dry rot are traced back to the moisture that caused them before any treatment goes on. Affected joist ends, wall plates, bearers and lintels are cut out and replaced in treated timber to a structural detail, not sprayed and left in place. Beetle infestation is identified by species and by whether it is still active, since a great deal of old flight holes in a Victorian floor need nothing doing to them at all.
Re-plastering and making good
After treatment, walls are re-plastered to a salt-retardant specification, or in breathable lime where the construction is solid wall and needs to dry outwards. Skirting, architrave and floor finishes are reinstated to match, and you get a written report of what was found, what was done and the guarantee paperwork for the materials used.
Tell us what you are trying to do with the house.
We will come out, measure up and tell you honestly whether it works. The site visit and the written quotation are free, and there is no obligation attached to either.