
We work on residential property only, across South-East London and Kent, on eight types of job. That is a deliberate limit, and it is why the quotations and the programmes hold.
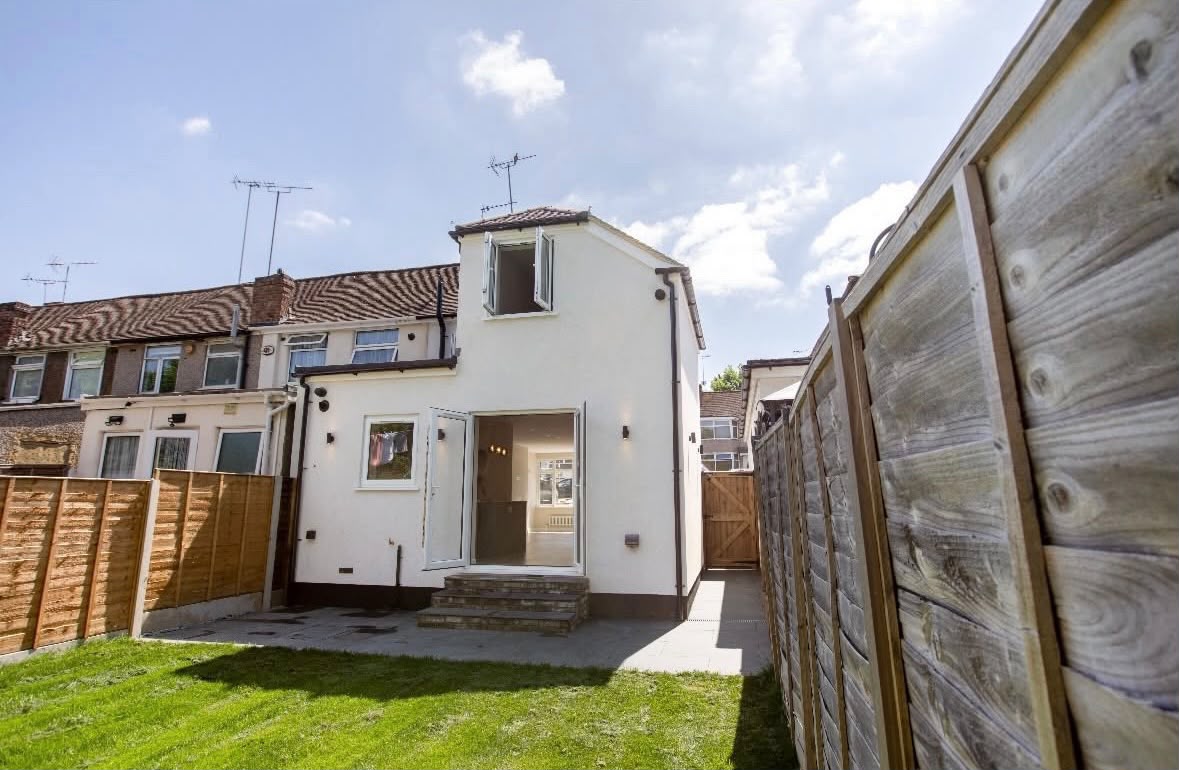
More room, without moving
Rear and Side Return Extensions
A rear or side return extension typically adds 15 to 30 square metres to a terrace and takes 12 to 16 weeks on site. We handle the structural design, Building Control and Party Wall notices, then build it: foundations, matched brickwork, steels, roof, glazing and the finished interior.
- Typical programme
- 12 to 16 weeks on site
- Quotation
- Fixed and written, after survey
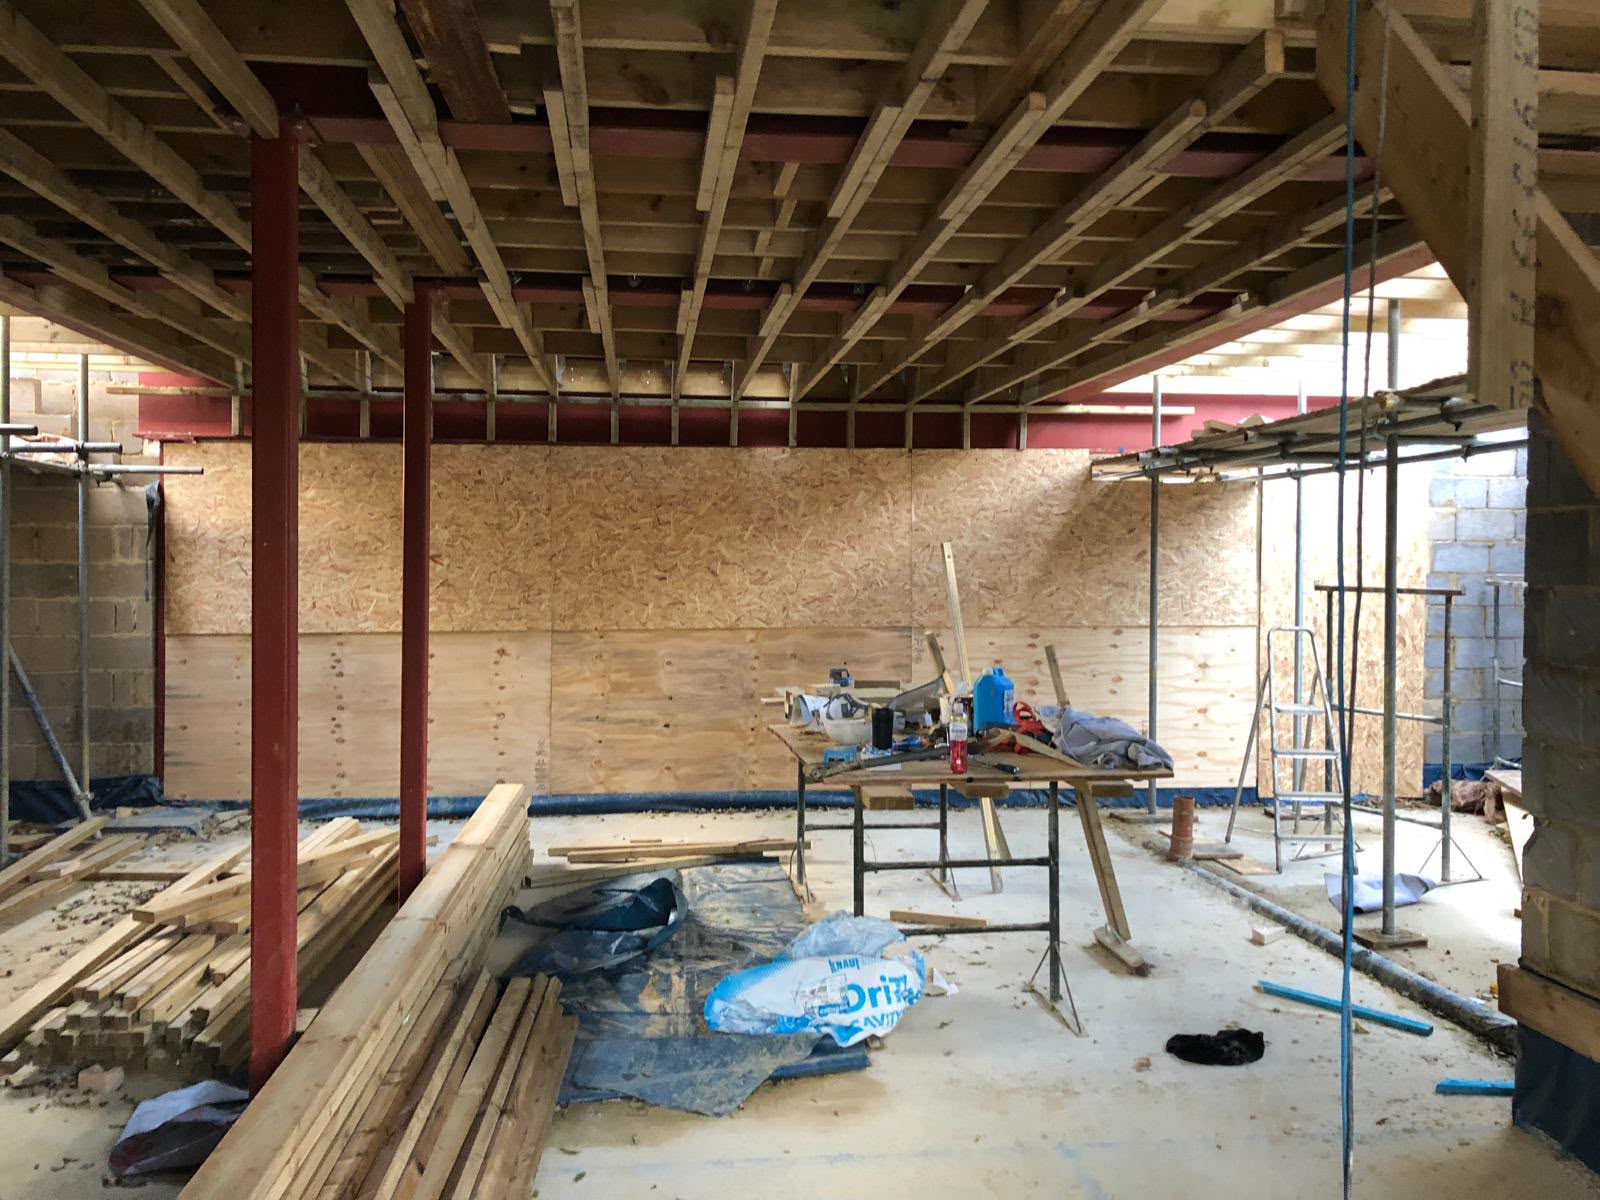
The floor you already own
Loft Conversions
A loft conversion turns unused roof space into a bedroom and en suite, usually in 8 to 12 weeks and often under permitted development. We build rear dormers, hip-to-gable conversions and rooflight conversions across South-East London & Kent, from the steel and floor structure through to the staircase, insulation and finishes.
- Typical programme
- 8 to 12 weeks on site
- Quotation
- Fixed and written, after survey
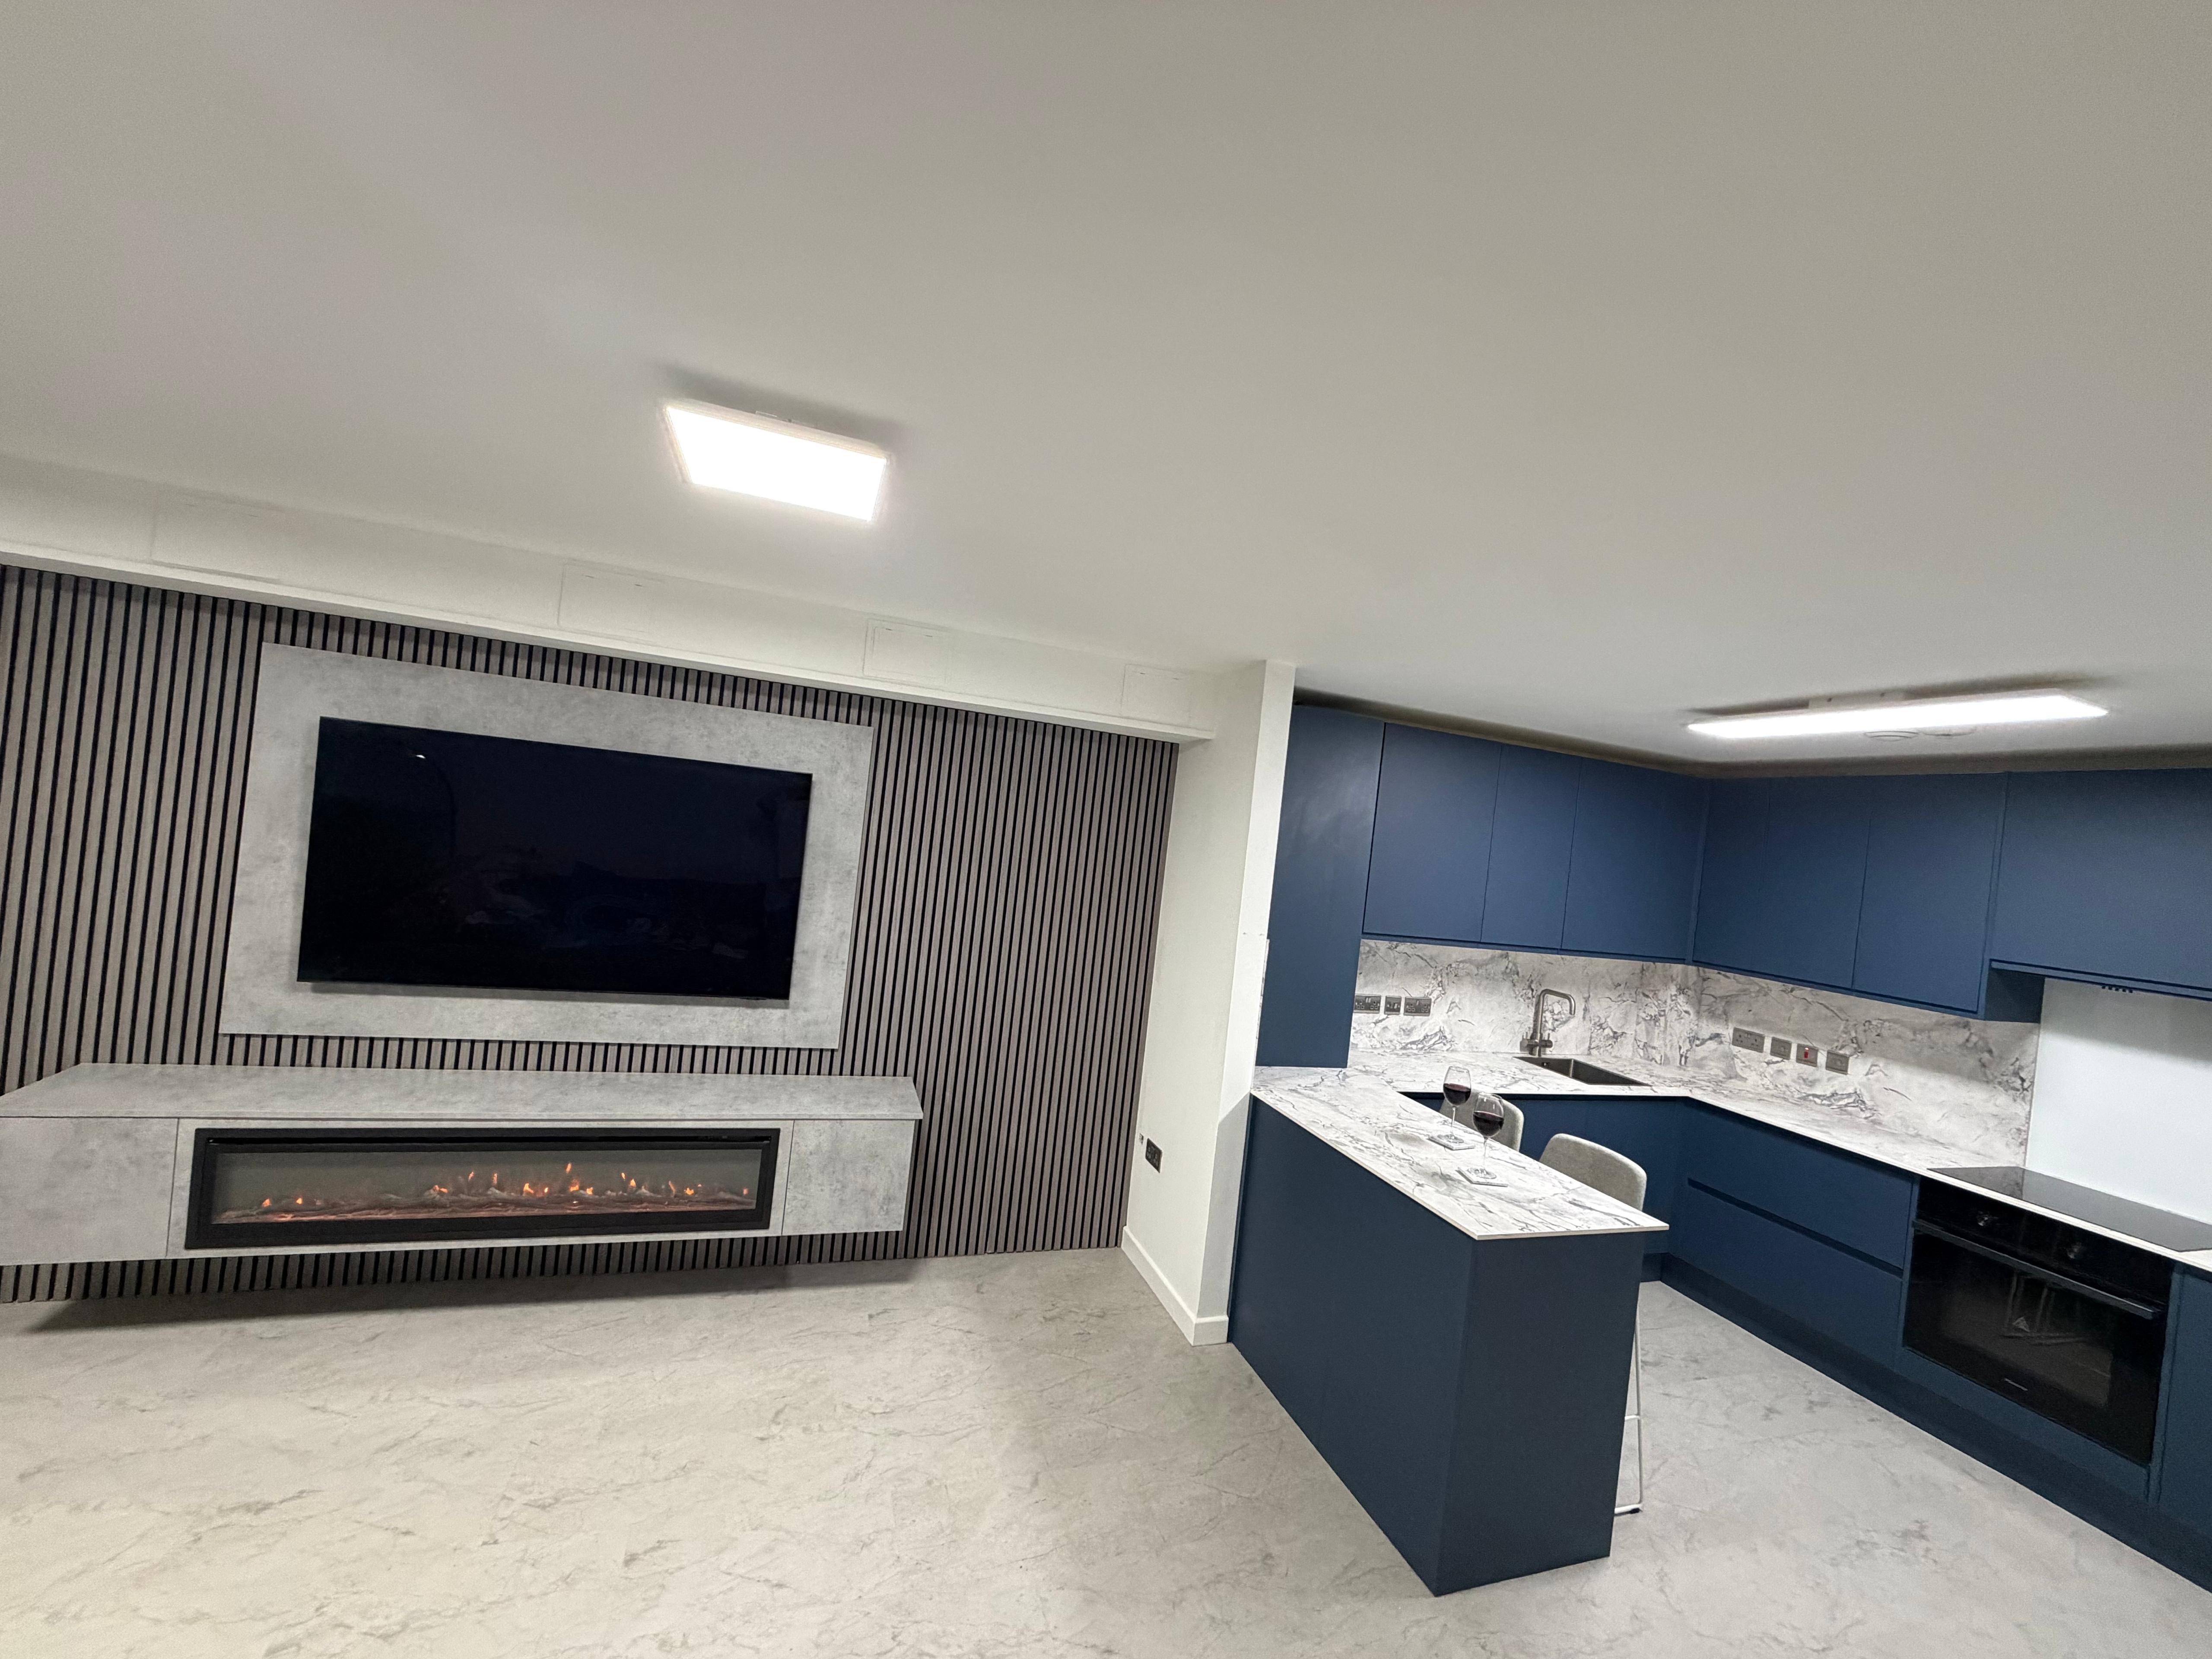
Whole houses, brought back
Renovations and Refurbishments
A full refurbishment takes a tired Victorian or Edwardian house back to sound structure and forward to a modern specification: rewire, replumb, new heating, damp works, replastering, joinery and decoration. Most whole-house projects run 10 to 20 weeks and are phased so you can stay in part of the property where that is practical.
- Typical programme
- 10 to 20 weeks on site
- Quotation
- Fixed and written, after survey
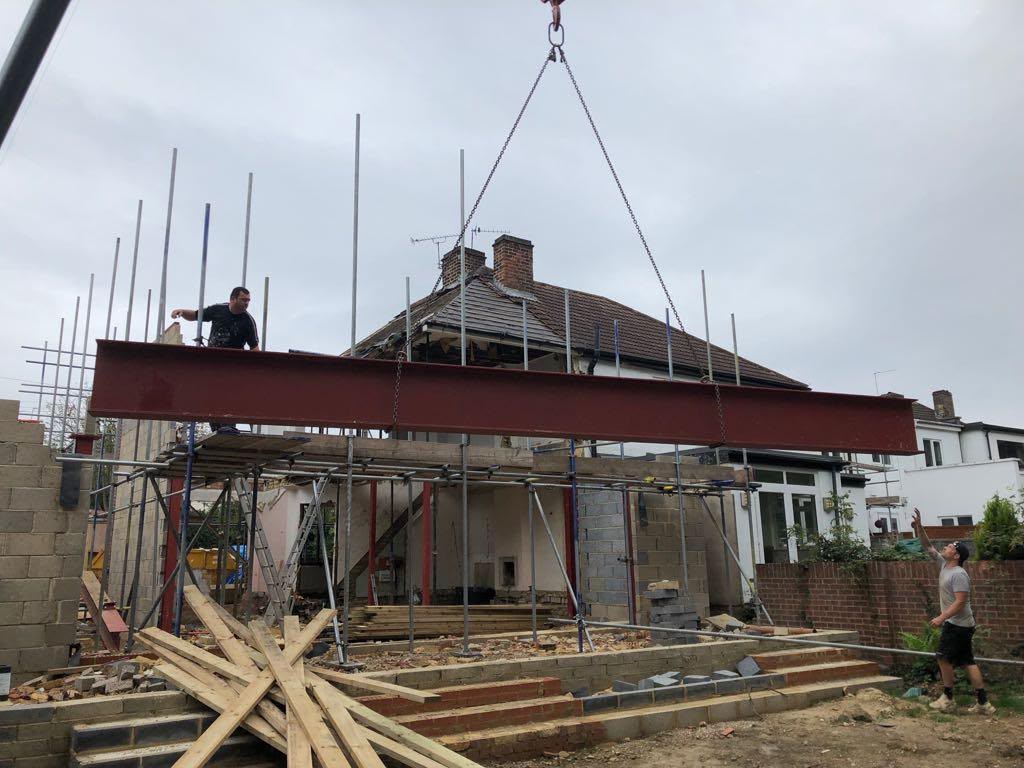
Steel, calculated and signed off
Structural Alterations
Removing a load-bearing wall, opening two rooms into one or taking out a chimney breast is structural work that needs calculations, padstones and Building Control sign-off. We install RSJs and goalpost frames in occupied homes, prop properly, and leave the opening plastered, square and ready to decorate.
- Typical programme
- 1 to 3 weeks on site
- Quotation
- Fixed and written, after survey
Make more of the space you have
Garage Builds & Conversions
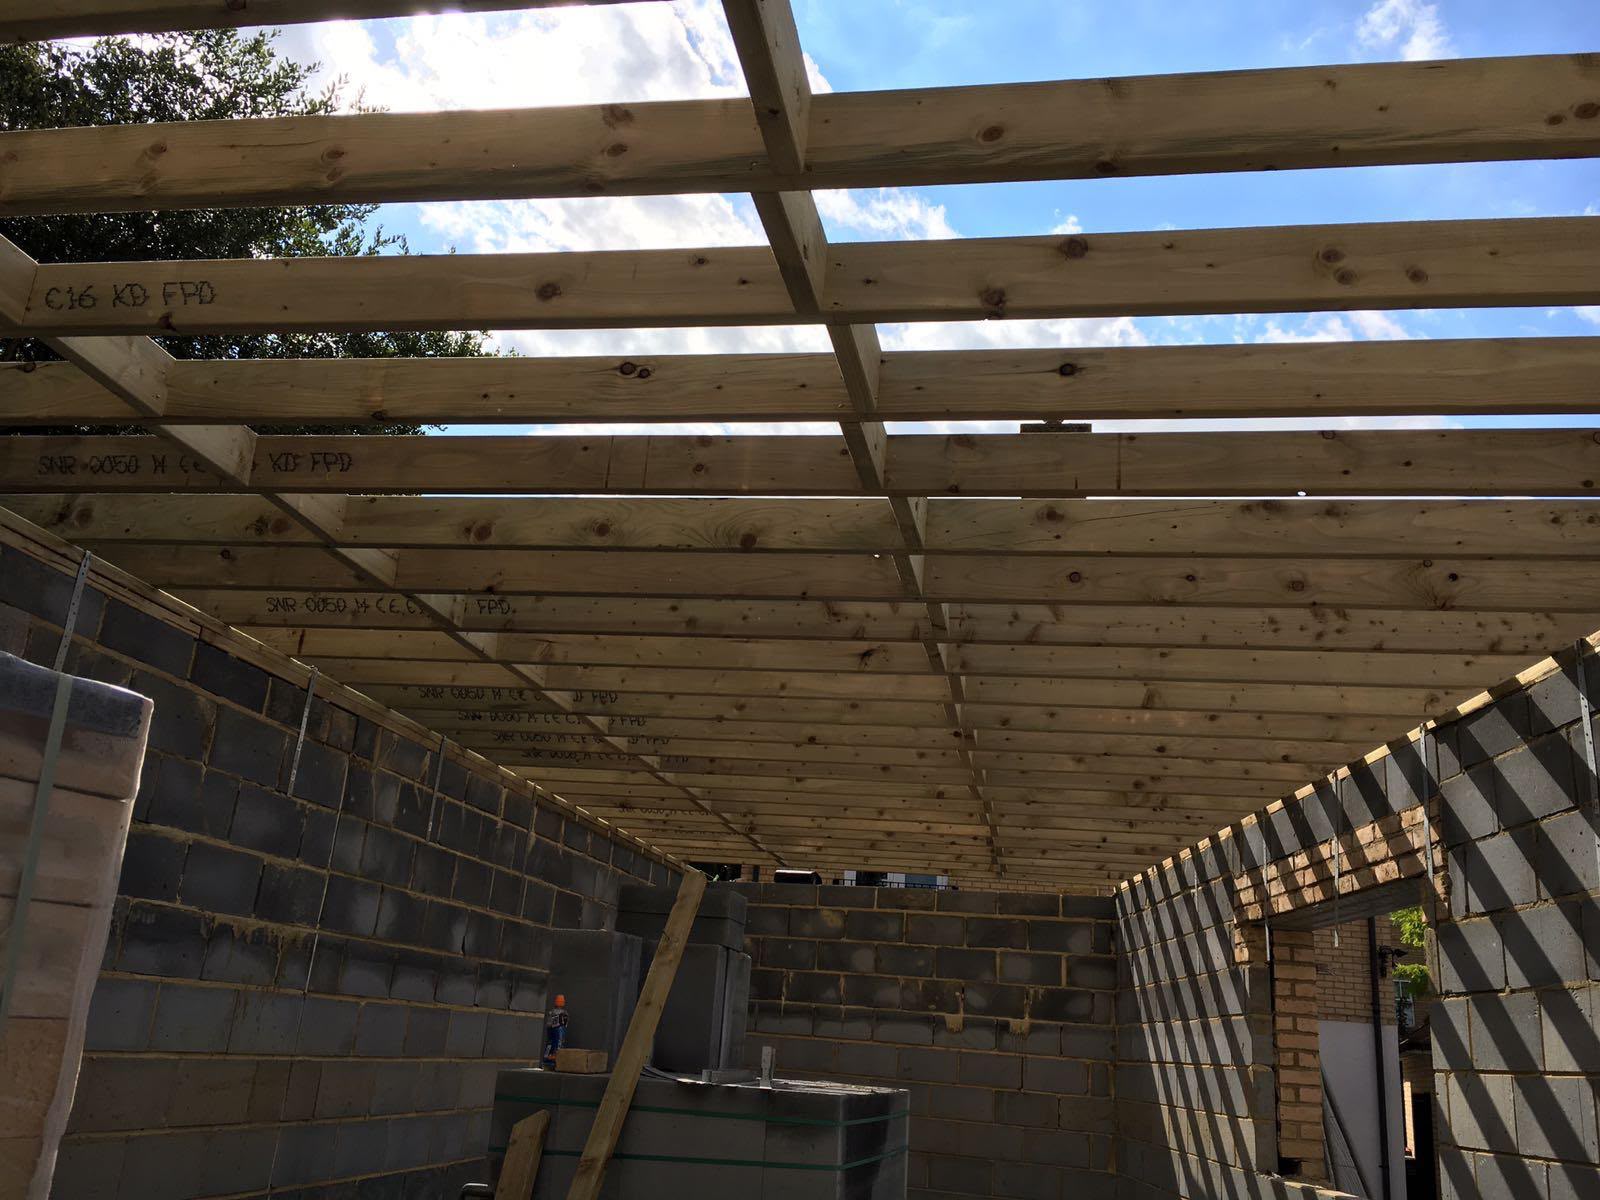
An integral or attached garage is the least expensive way to add a habitable room, because the roof, the walls and the foundations already exist. We raise and insulate the floor, upgrade the structure to current Building Regulations, replace the door with a window or wall, and finish it as an office, bedroom, gym or utility.
- Typical programme
- 4 to 6 weeks on site
- Quotation
- Fixed and written, after survey
The trades that decide how it looks
Building and Finishing Works
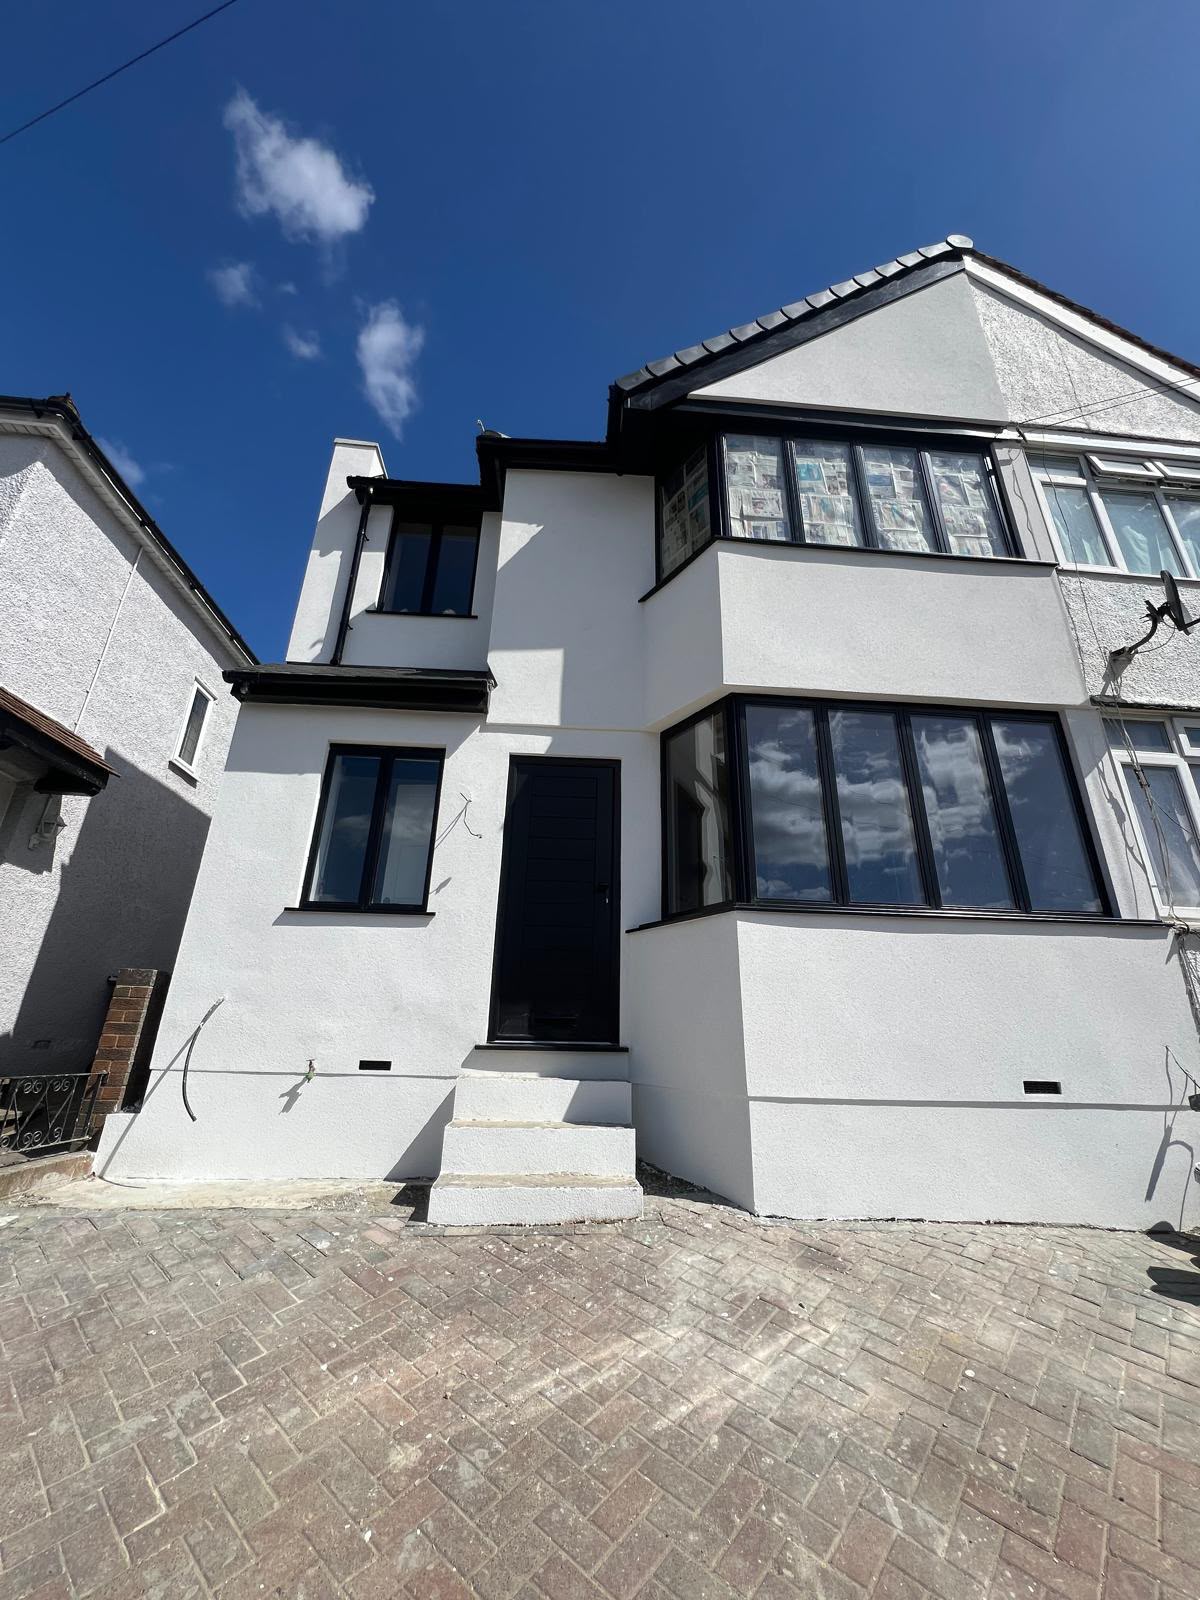
Plastering, carpentry, tiling, flooring and decorating are the trades you look at every day. We take finishing packages on their own, not only as part of a larger build: bathrooms and kitchens fitted, staircases rebuilt, skirting and architrave matched to the original profile, and full redecoration.
- Typical programme
- 1 to 4 weeks on site
- Quotation
- Fixed and written, after survey
New roofs, repairs and inspections
Roofing and Drone Roof Surveys
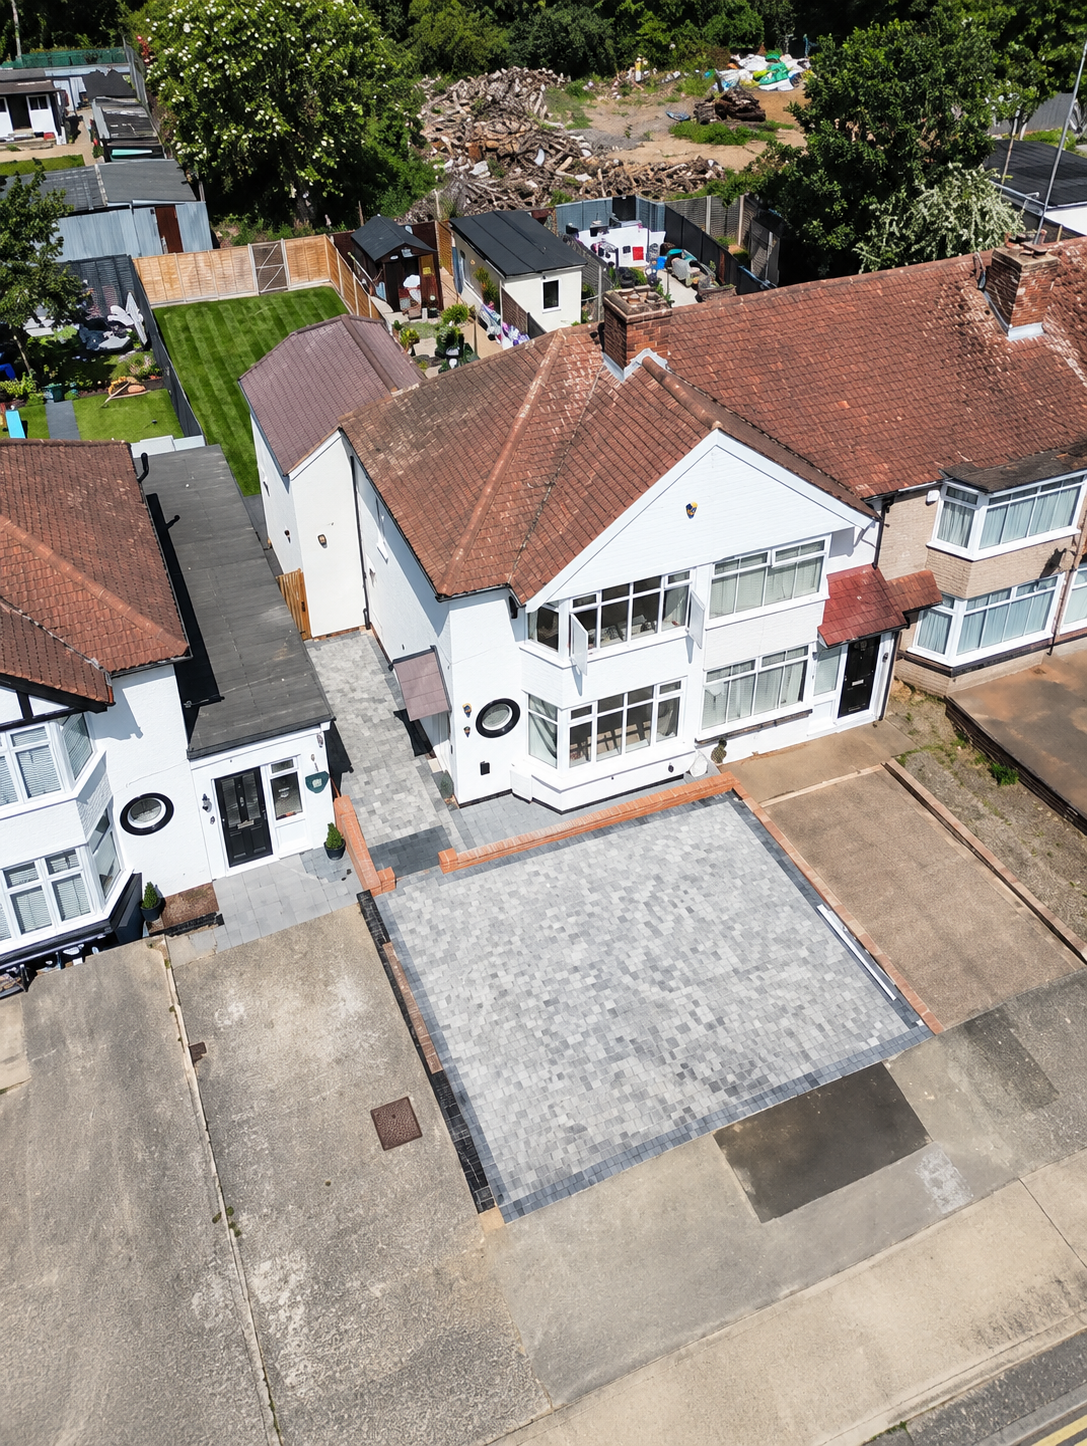
We strip, re-cover, repair and maintain pitched and flat roofs on period and interwar homes across South-East London and Kent: full re-roofs, slipped and broken tiles, flat roof replacement, leadwork, chimneys and guttering. Every quotation starts with an inspection, on foot where the roof can be reached safely and flown by drone where it cannot, so the price answers the actual fault rather than a guess.
- Typical programme
- 1 day to 3 weeks on site
- Quotation
- Fixed and written, after survey
Find the cause before you treat it
Damp Proofing, Waterproofing and Timber Treatment
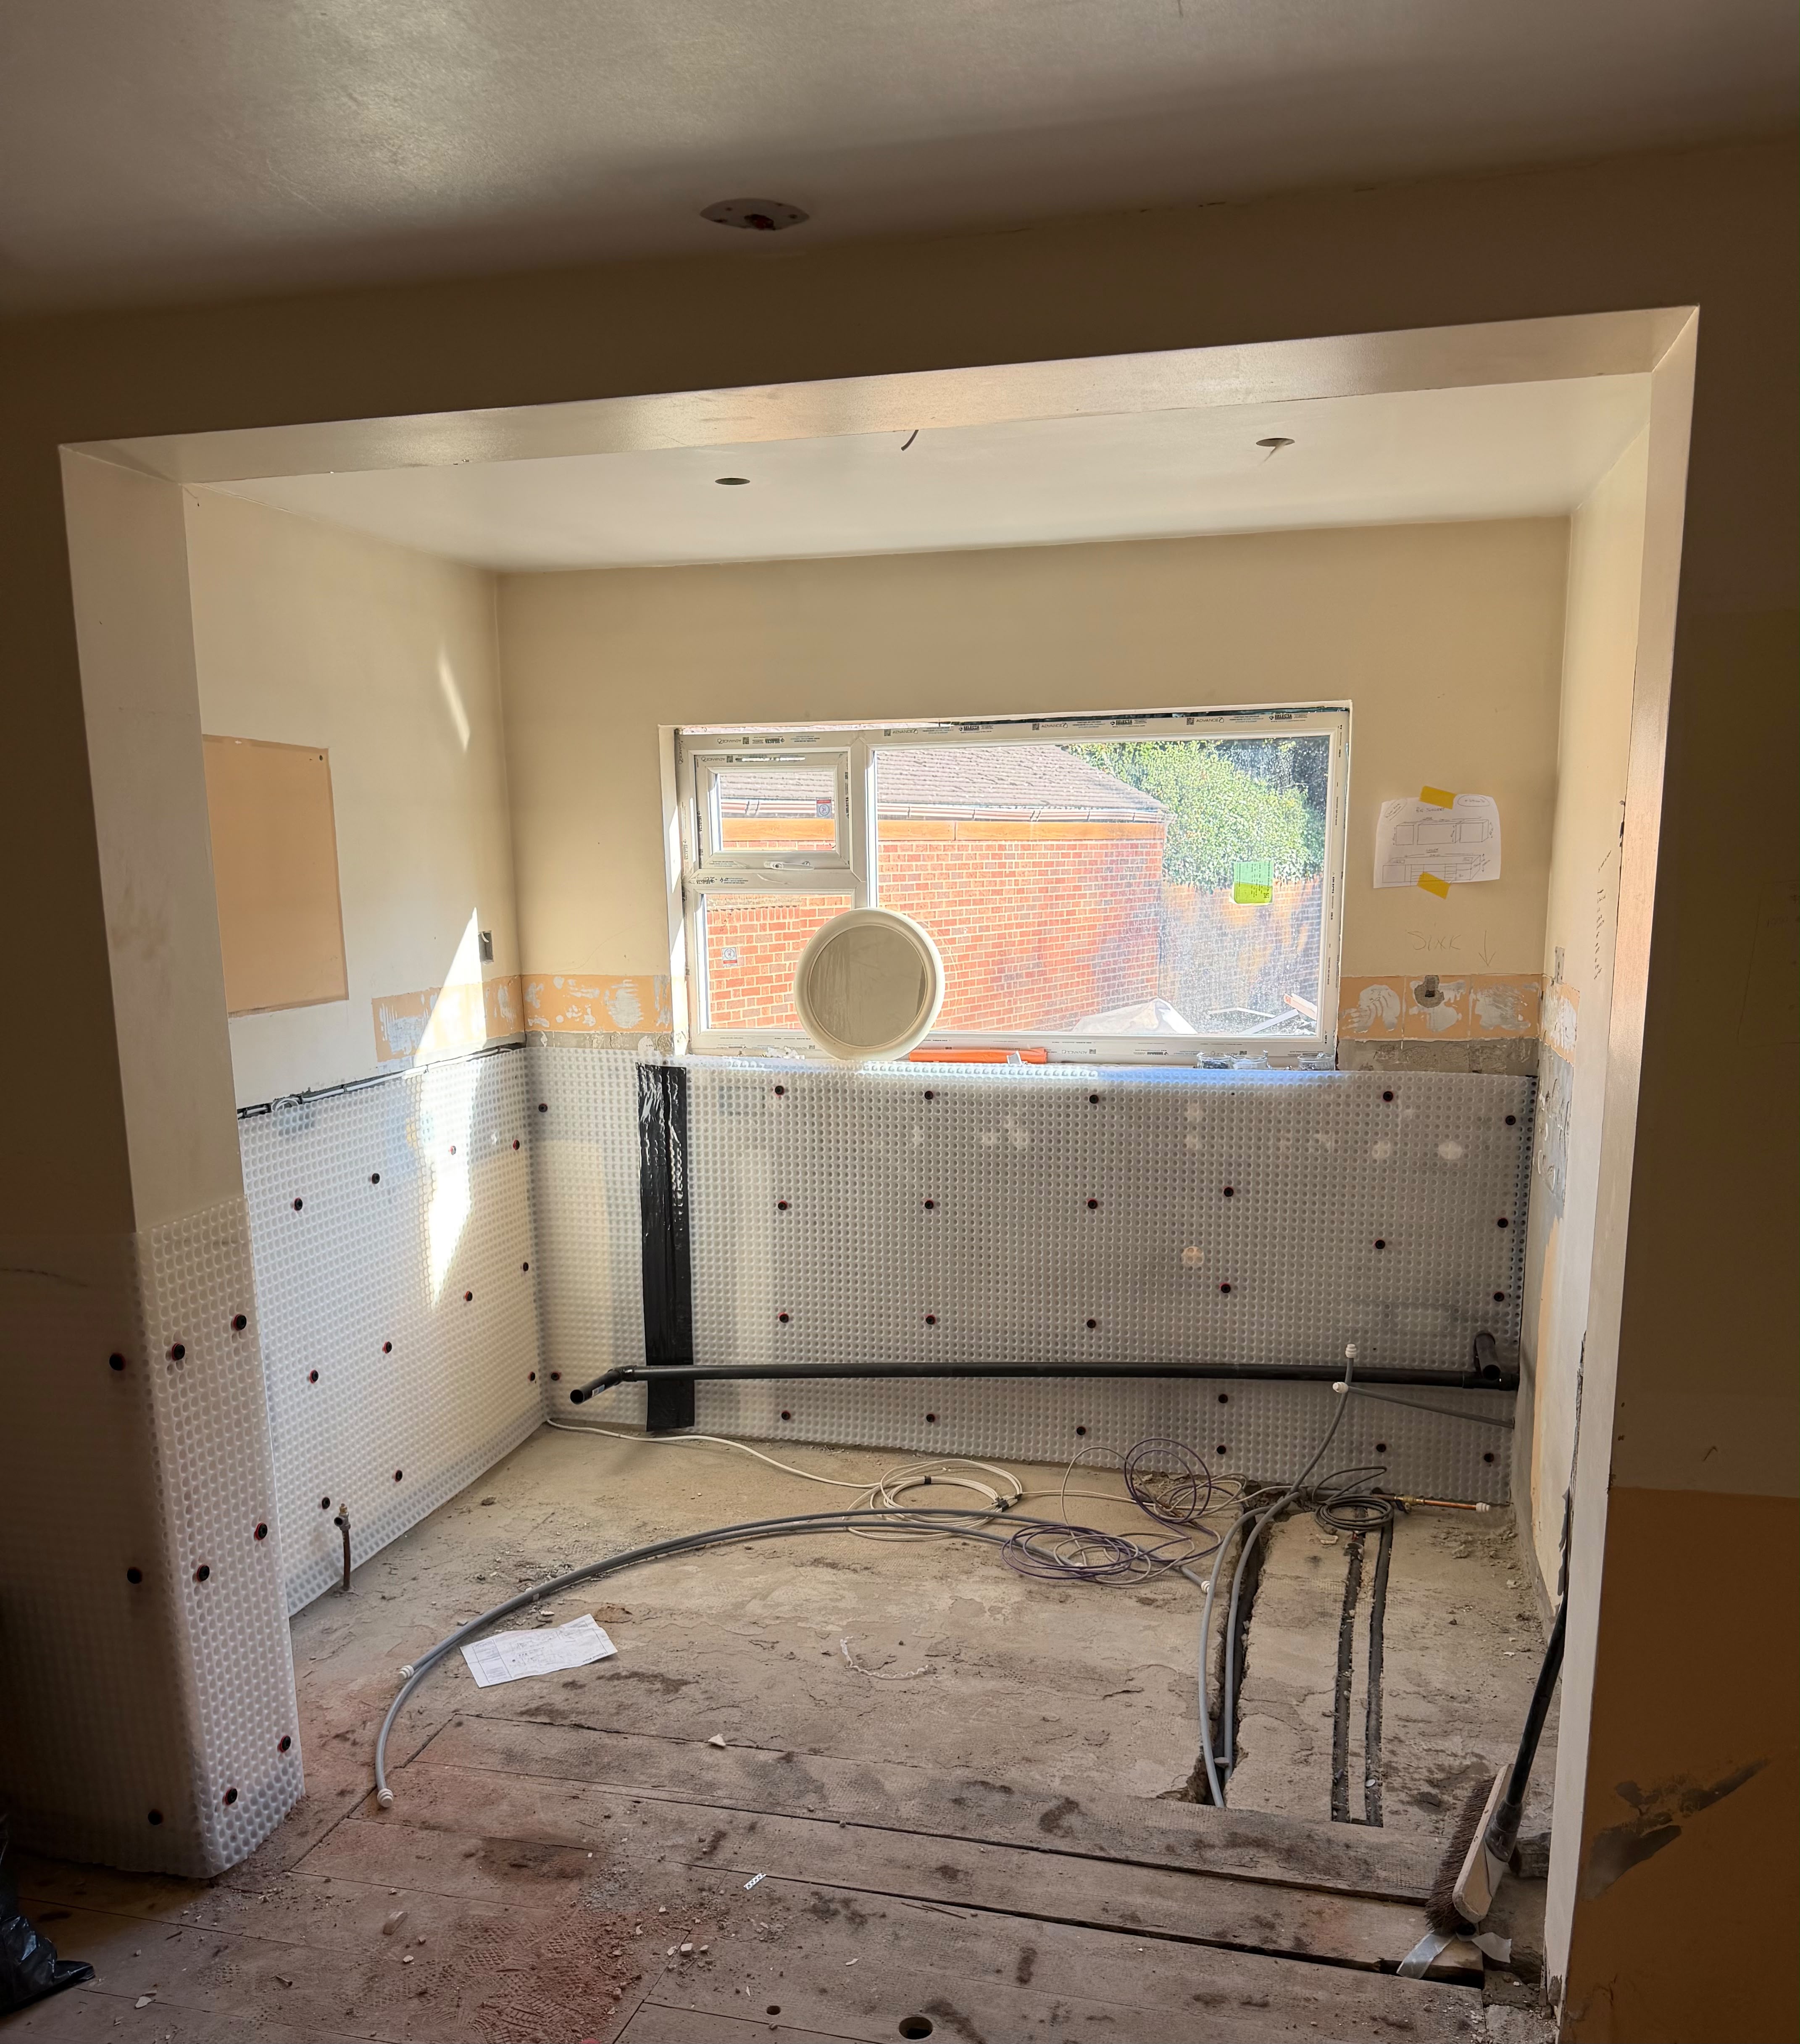
Damp is a symptom, not a diagnosis. A blocked downpipe, a bridged cavity, a raised patio and a genuinely failed damp-proof course all look identical on the wall, and none of them are put right the same way. We survey first, deal with whatever is letting the water in, then treat, tank and re-plaster.
- Typical programme
- 1 to 3 weeks on site
- Quotation
- Fixed and written, after survey
Tell us what you are trying to do with the house.
We will come out, measure up and tell you honestly whether it works. The site visit and the written quotation are free, and there is no obligation attached to either.