
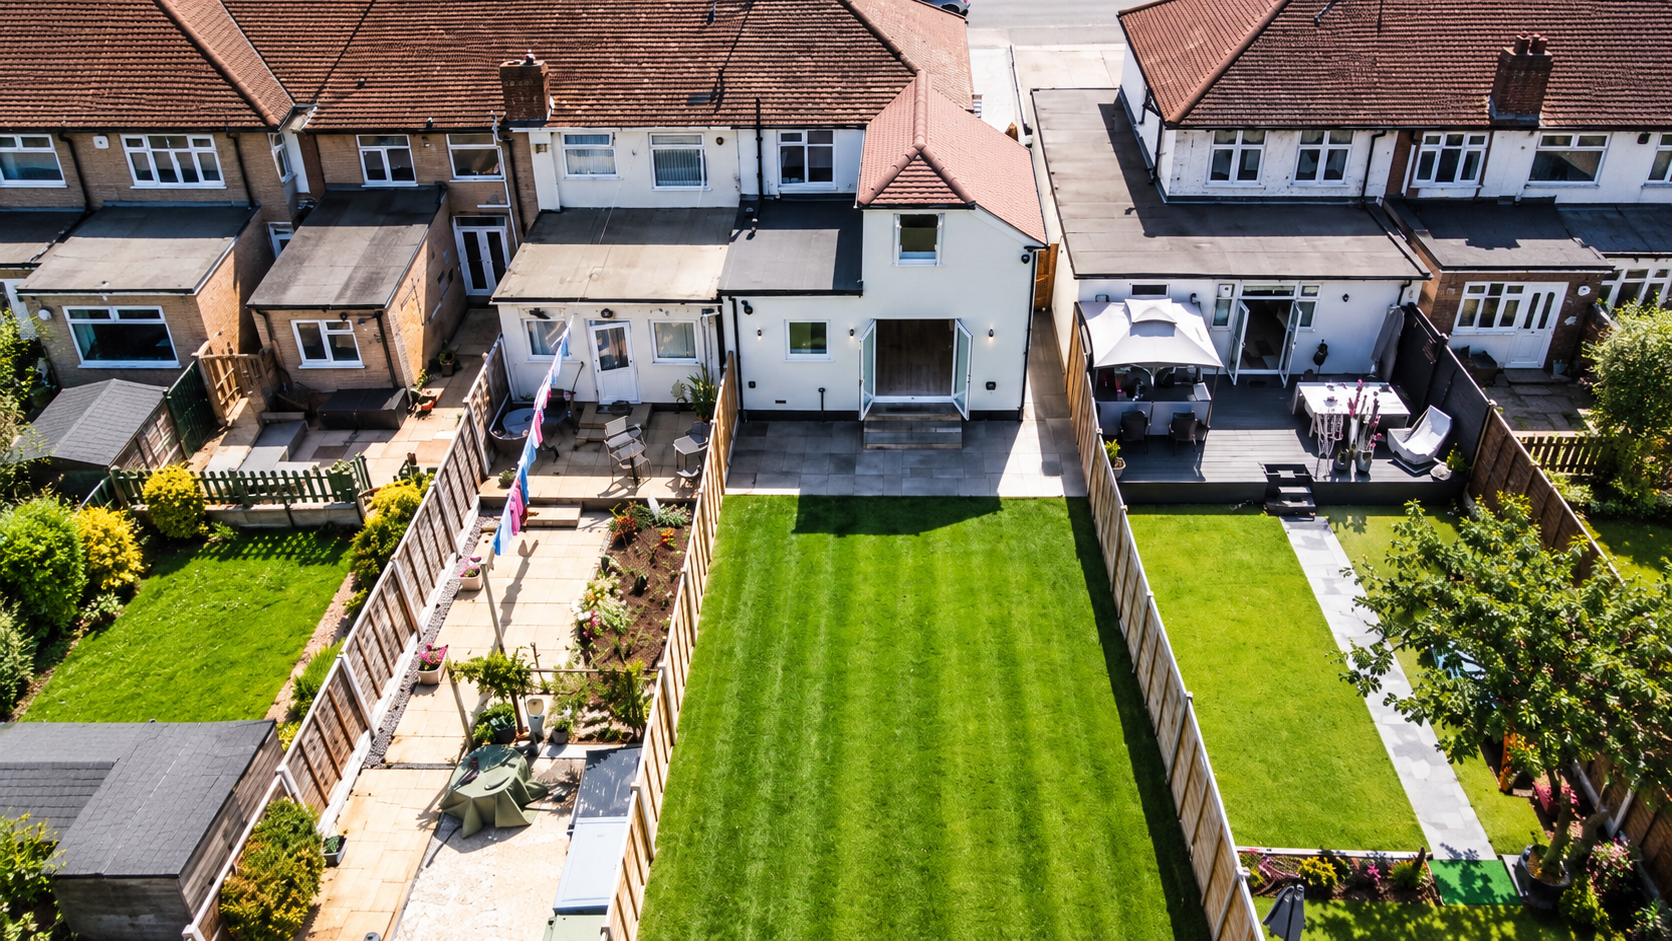
We cover Bexley Village, Old Bexley, Bexleyheath, Barnehurst and Crayford. This is interwar London at its most consistent: long runs of 1930s semis built out along the Broadway and the old Watling Street, with hipped roofs, bay fronts and enough plot to build on.
- Postcodes
- DA5, DA6, DA7
- Housing stock
- Ribbon-built 1930s semis with hipped roofs and side access, and a cluster of older cottages around Old Bexley village.
Why the 1930s stock suits this work
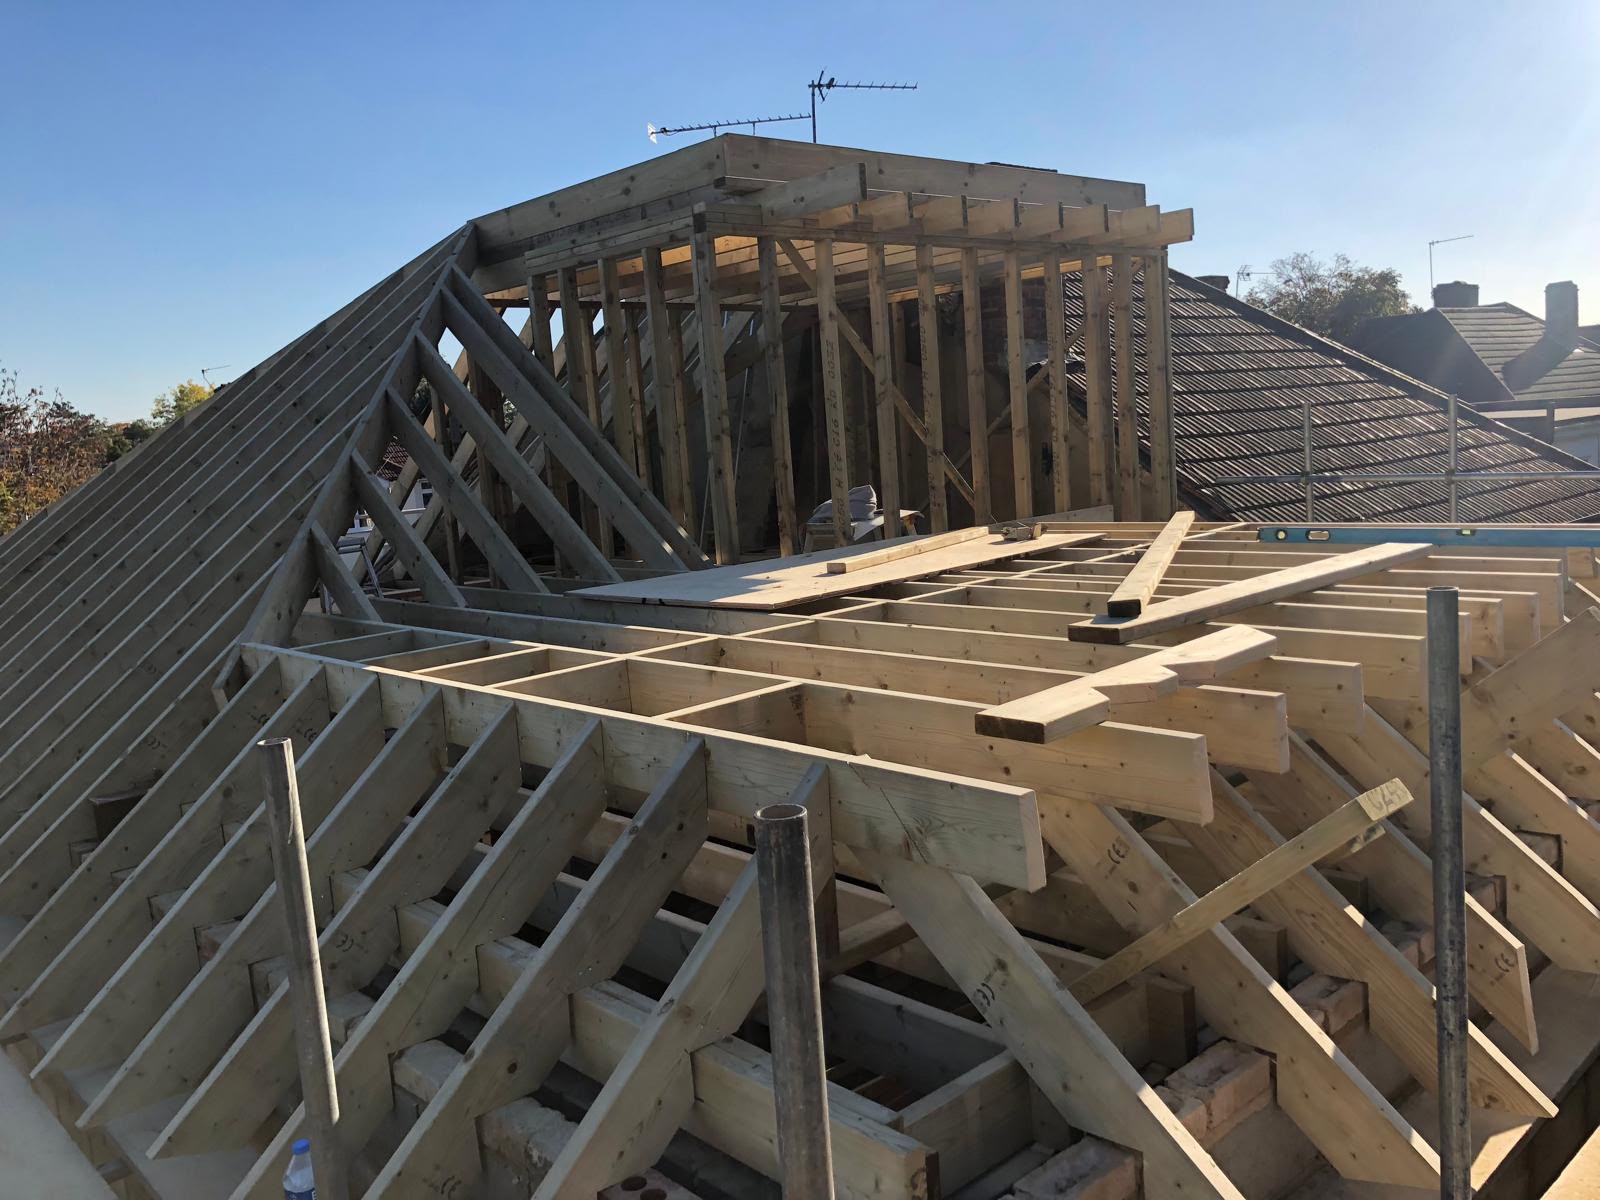
A hipped roof on a Bexley semi is close to ideal for a hip-to-gable conversion. Squaring off the hip and adding a rear dormer gives a full-width room with proper head height, and on these houses it is very often permitted development with a Lawful Development Certificate rather than a planning application. Plots are wide, so a rear extension does not have to fight the boundary.
Where consent is needed
Old Bexley village, around the High Street and St Marys, is a conservation area and is treated differently from the rest. We check the designation and any Article 4 direction before we draw anything, and we apply for a Lawful Development Certificate on permitted development work so there is no argument at the point of sale.
Recent jobs across the patch
The things people ask before they commit
How much does an extension cost in South-East London?
It depends far more on the house than on the floor area, which is why a rate per square metre is misleading. Ground conditions, drainage runs, the state of the existing structure, access for materials and the specification you choose all move the figure, sometimes substantially. We survey the property, price the work line by line and give you a fixed written quotation before anything starts, so the number you agree is the number you pay unless you change the scope.
Do I need planning permission?
Often not. Many single-storey rear extensions and rear dormers are permitted development. However, permitted development rights are restricted in conservation areas, on flats and maisonettes, and where an Article 4 direction applies, all of which are common across Blackheath, Brockley, Greenwich and Dulwich. We confirm your position at the first visit, before you spend anything on drawings.
How long will the work take?
Every project is different, so timescales can vary depending on the scope, complexity and individual requirements of the project. As a general guide, a structural opening can take one to three weeks, a garage conversion around four to six weeks, and a loft conversion around eight to twelve weeks. Larger renovations may take ten to twenty weeks. Every quotation includes a project programme outlining the expected start date and key stages, so you’ll know what to expect from the outset.
Can we stay in the house during the build?
For extensions, loft conversions and garage conversions, almost always. We build the shell before breaking through, seal the working area with dust screens and keep a working kitchen and bathroom available. For a full refurbishment we phase the work floor by floor, though most families choose to move out for the first few weeks.
Do you handle Building Control and Party Wall notices?
Yes, both are included. We submit the Building Control notice, book the inspections and hand you the completion certificate at the end. Where the Party Wall etc. Act 1996 applies we serve the notices on the adjoining owners on your behalf and build to the awarded terms.
Are you insured, and is the work guaranteed?
We carry public liability insurance and provide the certificate with the quotation. Workmanship is guaranteed on complete renewal work, as this is work we have built from start to finish; repair work is not covered by our workmanship guarantee. Manufacturer warranties on roofing membranes, glazing and boilers are registered in your name and handed over in the completion pack.
How are payments structured?
Payments are staged against agreed milestones, set out in your quotation before work begins — each instalment due only as that phase starts, so costs stay clear and predictable throughout. We don't ask for large deposits up front; the one exception is long-lead-time materials like glazing and steel, invoiced ahead of ordering, with the supplier order visible to you.
Tell us what you are trying to do with the house.
We will come out, measure up and tell you honestly whether it works. The site visit and the written quotation are free, and there is no obligation attached to either.