
Side return and rear extension
A dark galley kitchen and an unused side return replaced with a single 22 square metre family room, inside a conservation area.
- Property
- Victorian mid-terrace
- On site
- 15 weeks
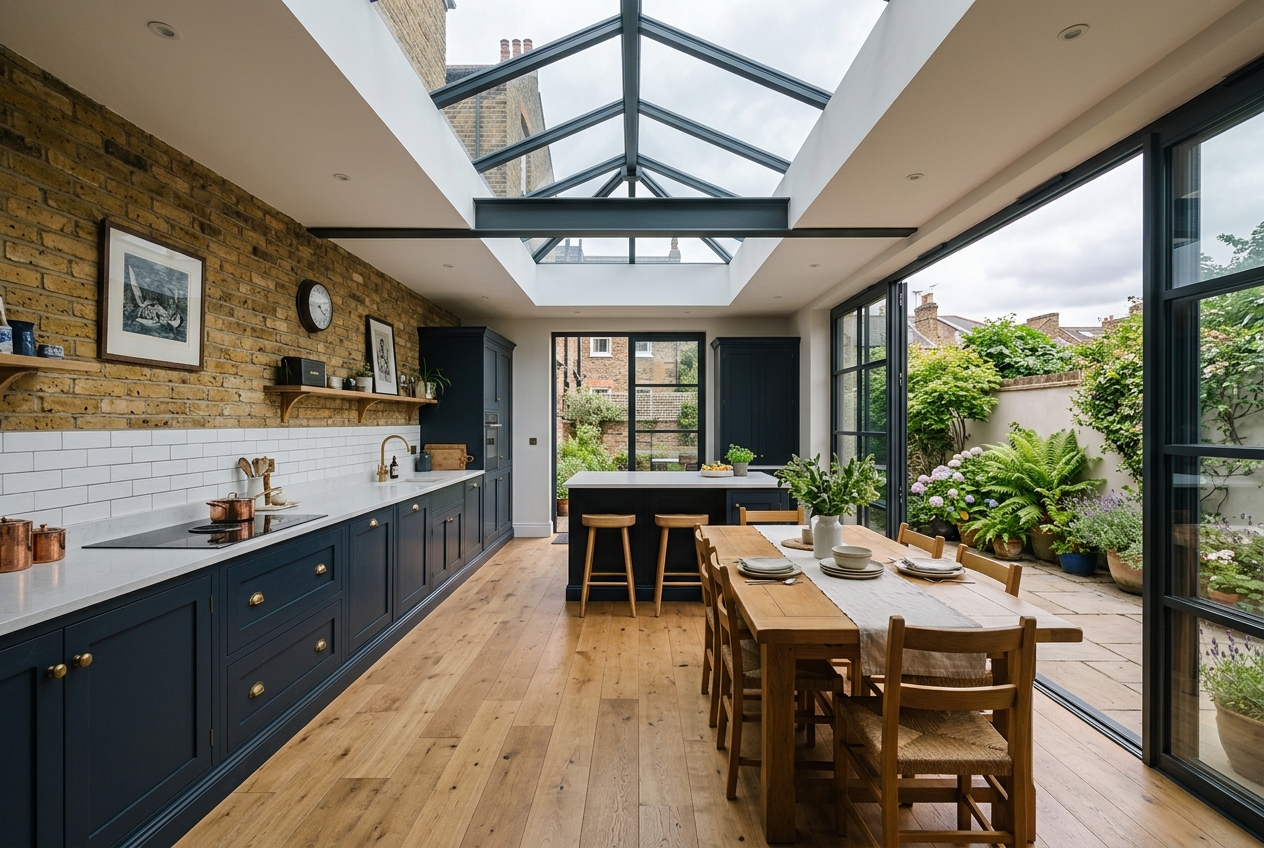
The family had outgrown the ground floor. The kitchen was a two metre wide galley in the back addition, the side return held two bins and a dead shrub, and the dining table lived in the front reception room, which meant nobody used it. The property sits inside the Blackheath Conservation Area, so permitted development rights were restricted and the rear elevation had to be right.
What we did
We filled the side return and squared off the rear, taking the ground floor out to a single 22 square metre room running the full width of the house. A steel goalpost frame carries the back addition and the original rear wall, seated on padstones sized by our structural engineer.
The planning route
Because of the conservation area we submitted a full householder application rather than relying on permitted development. The design set the new roof below the first floor cill line and kept the original rear building line legible, which is what the officer wanted to see. Consent came through without amendment.
Brickwork
Reclaimed yellow London stock, laid to the existing course heights in a lime mortar matched to the original by colour and aggregate. From the garden the join is hard to find, which is the entire point of doing it this way.
Light
A three metre roof lantern over the dining end and a four panel slide-and-turn door across the rear. The old kitchen got roughly two hours of direct light a day. The new room holds sun from mid-morning until it drops behind the terrace.
Process of work
Six stages from strip-out to the finished room, in the order the work actually happened: stripped back to brick and joist, the steel goalpost and pitched lantern going in, first fix pipework and cabling against the exposed flank wall, plastering, the navy kitchen going in, and the room finished with oak underfoot and doors open onto the terrace.
6 stages
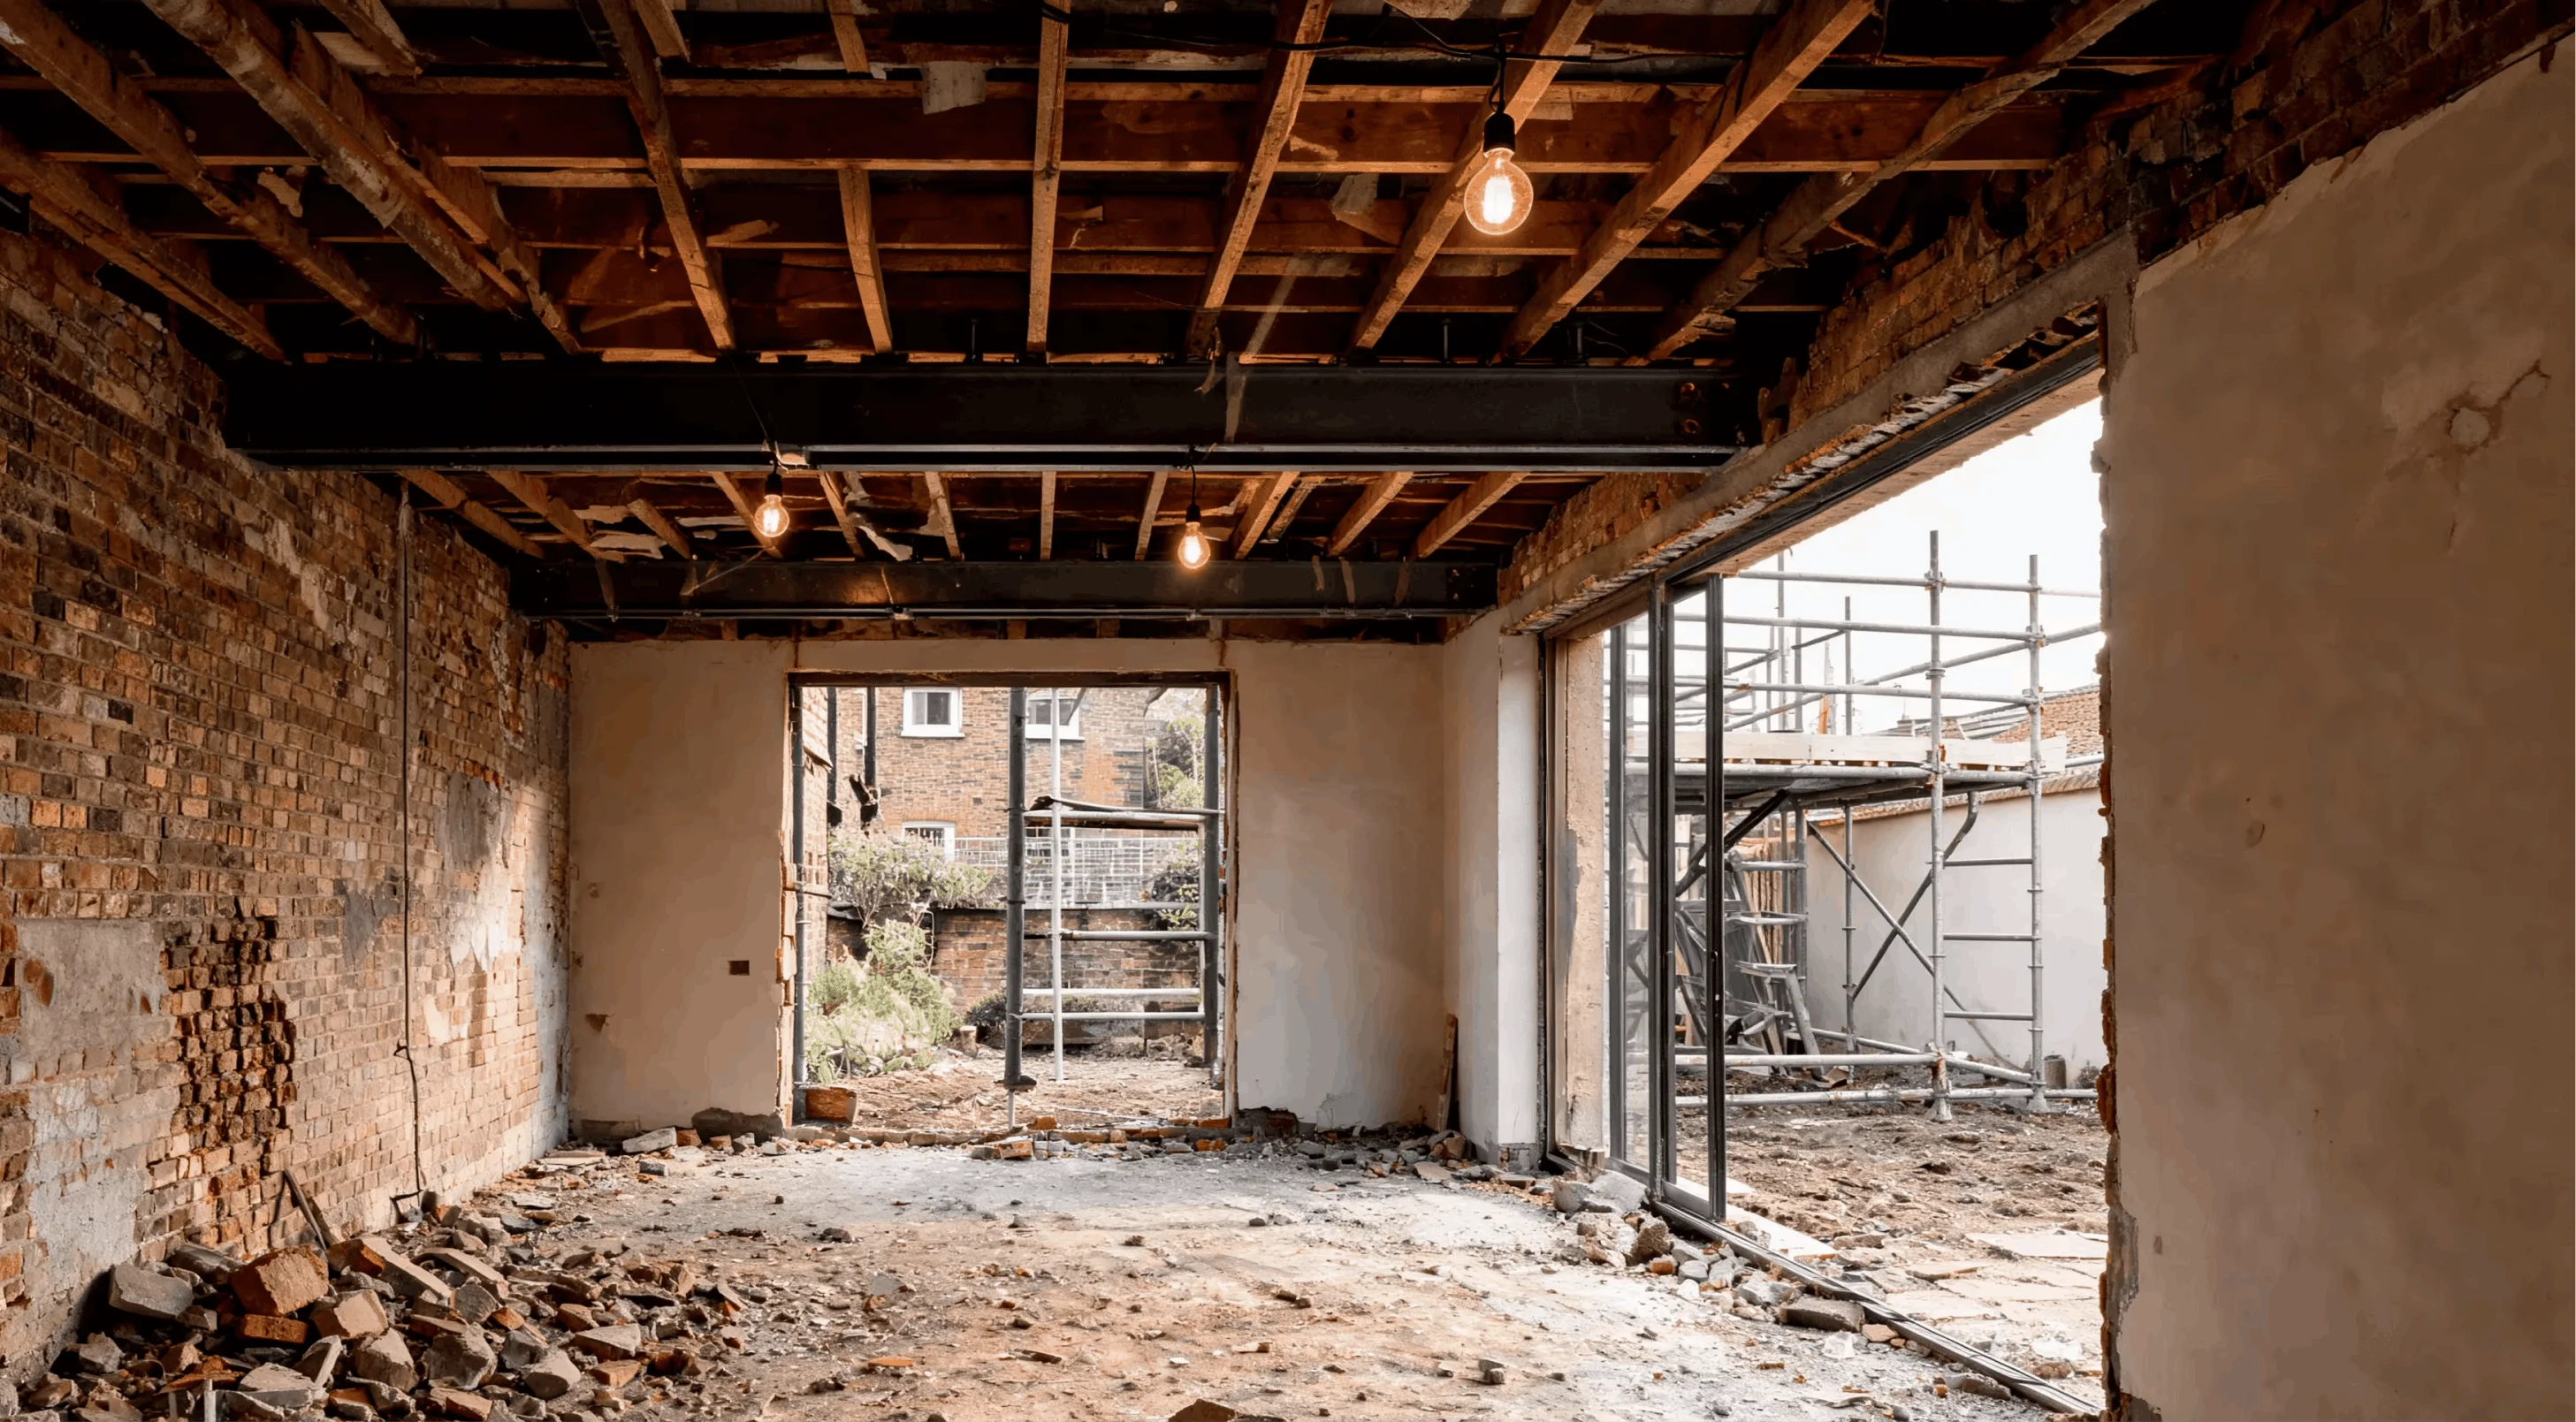
01Strip-out
Stripped back to brick and joist, with a new steel beam spanning the opening and the ceiling joists exposed overhead. The rear wall has been taken out entirely, with the frameless bifold doors and their scaffold-lined opening already in on the right.
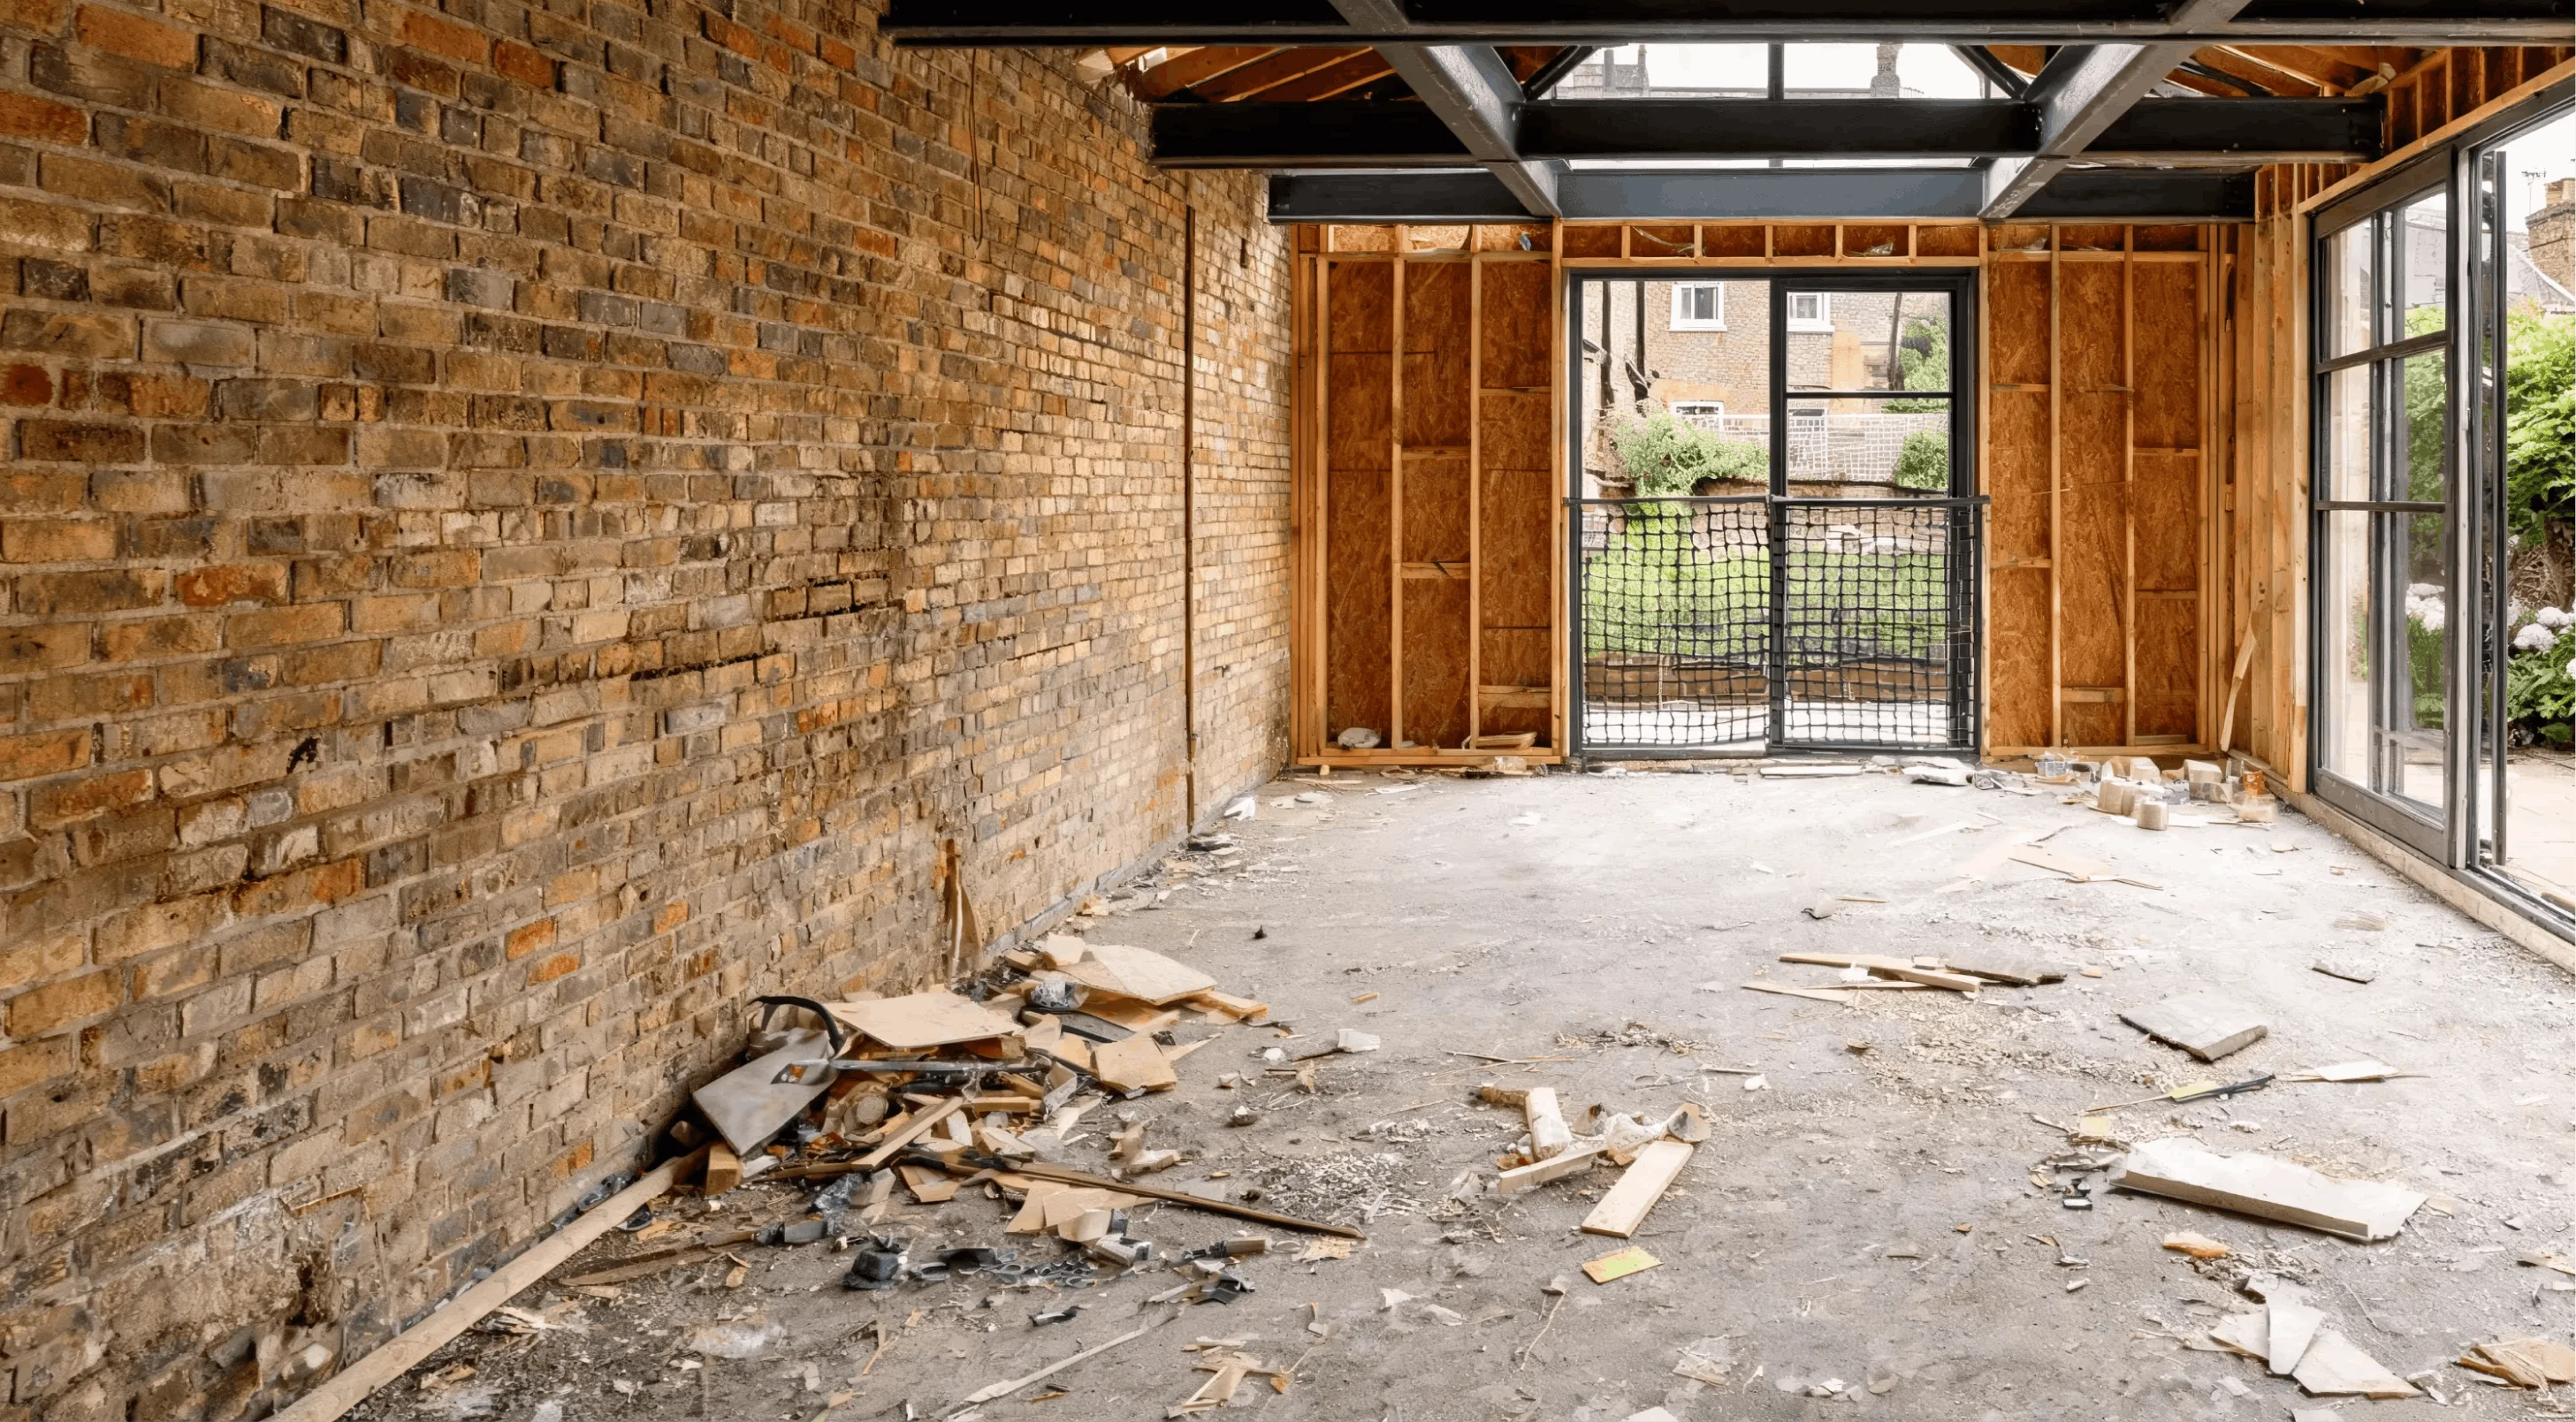
02Steel frame and roofline
The rear wall reframed in timber stud around the new door opening, with the original London stock brick left exposed on the flank wall and the steel and glazing bars of the pitched lantern taking shape overhead.
03First fix
First fix against the exposed brick flank wall: copper pipework and cabling run and clipped ahead of plastering, with the pitched lantern now fully glazed and the bifold doors open onto the garden.
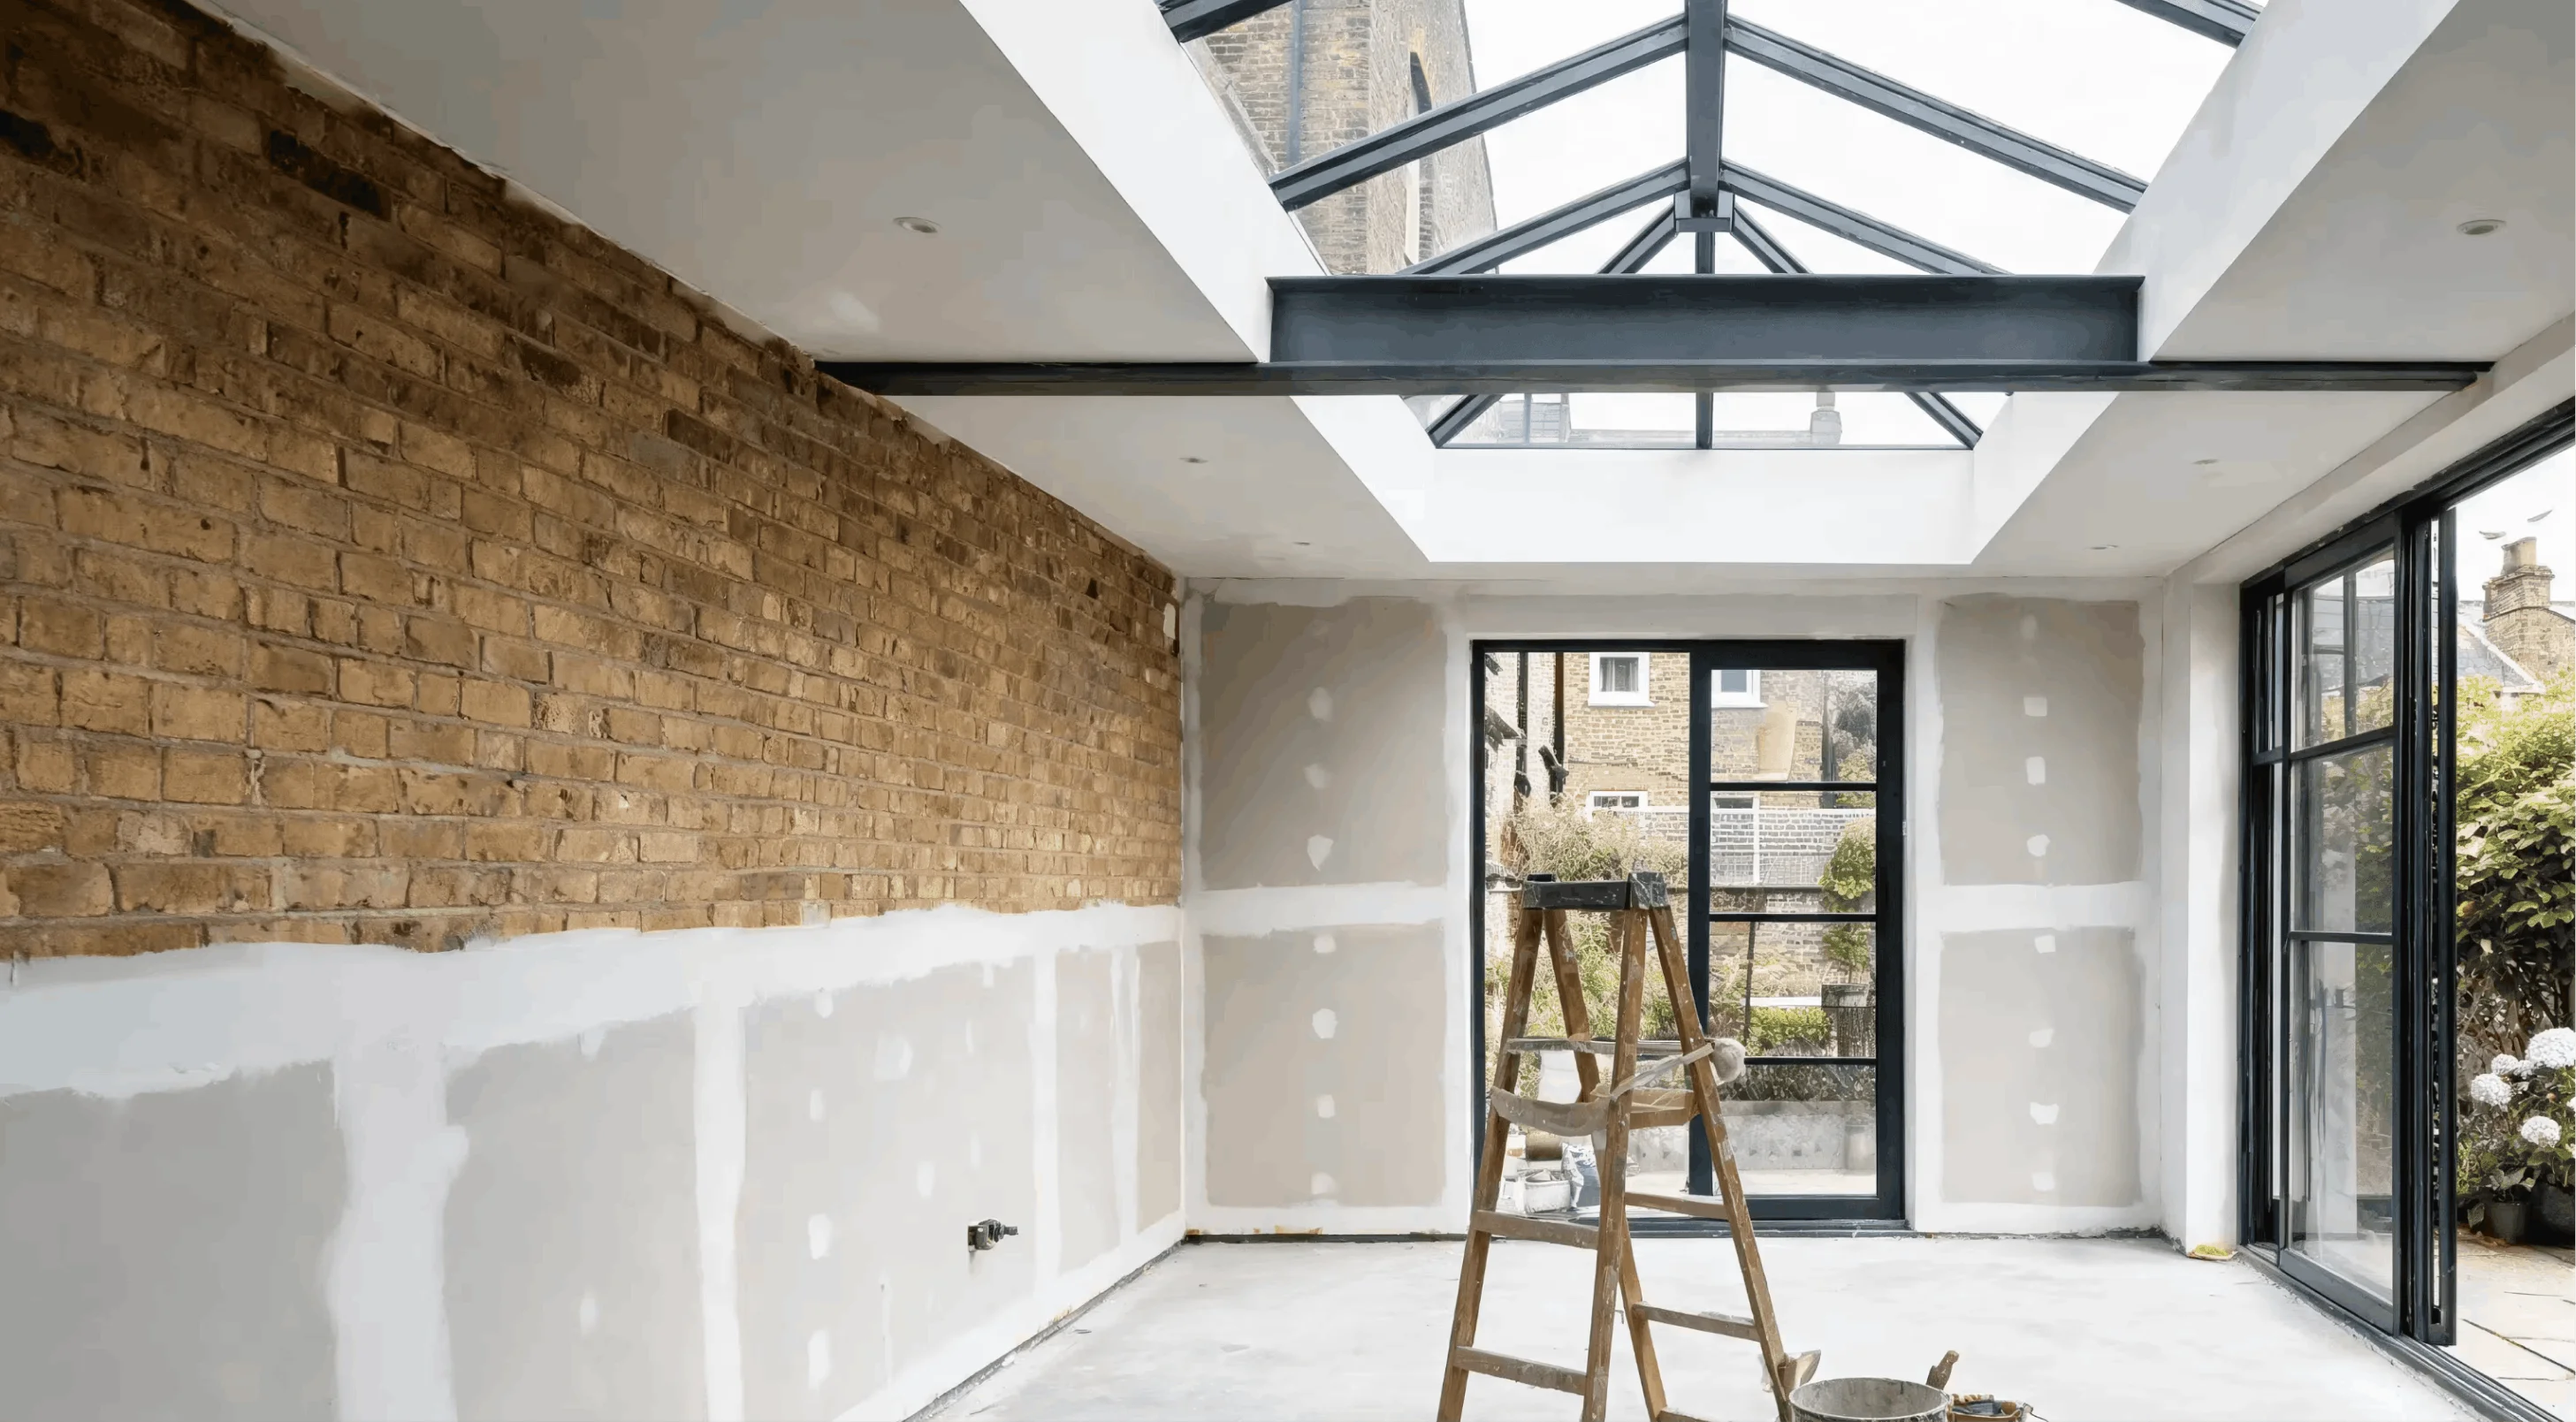
04Plastering and lantern
Walls skimmed and the brick flank wall masked off rather than plastered over. A ladder and paintwork left mid-job is the last stage before the kitchen itself went in.
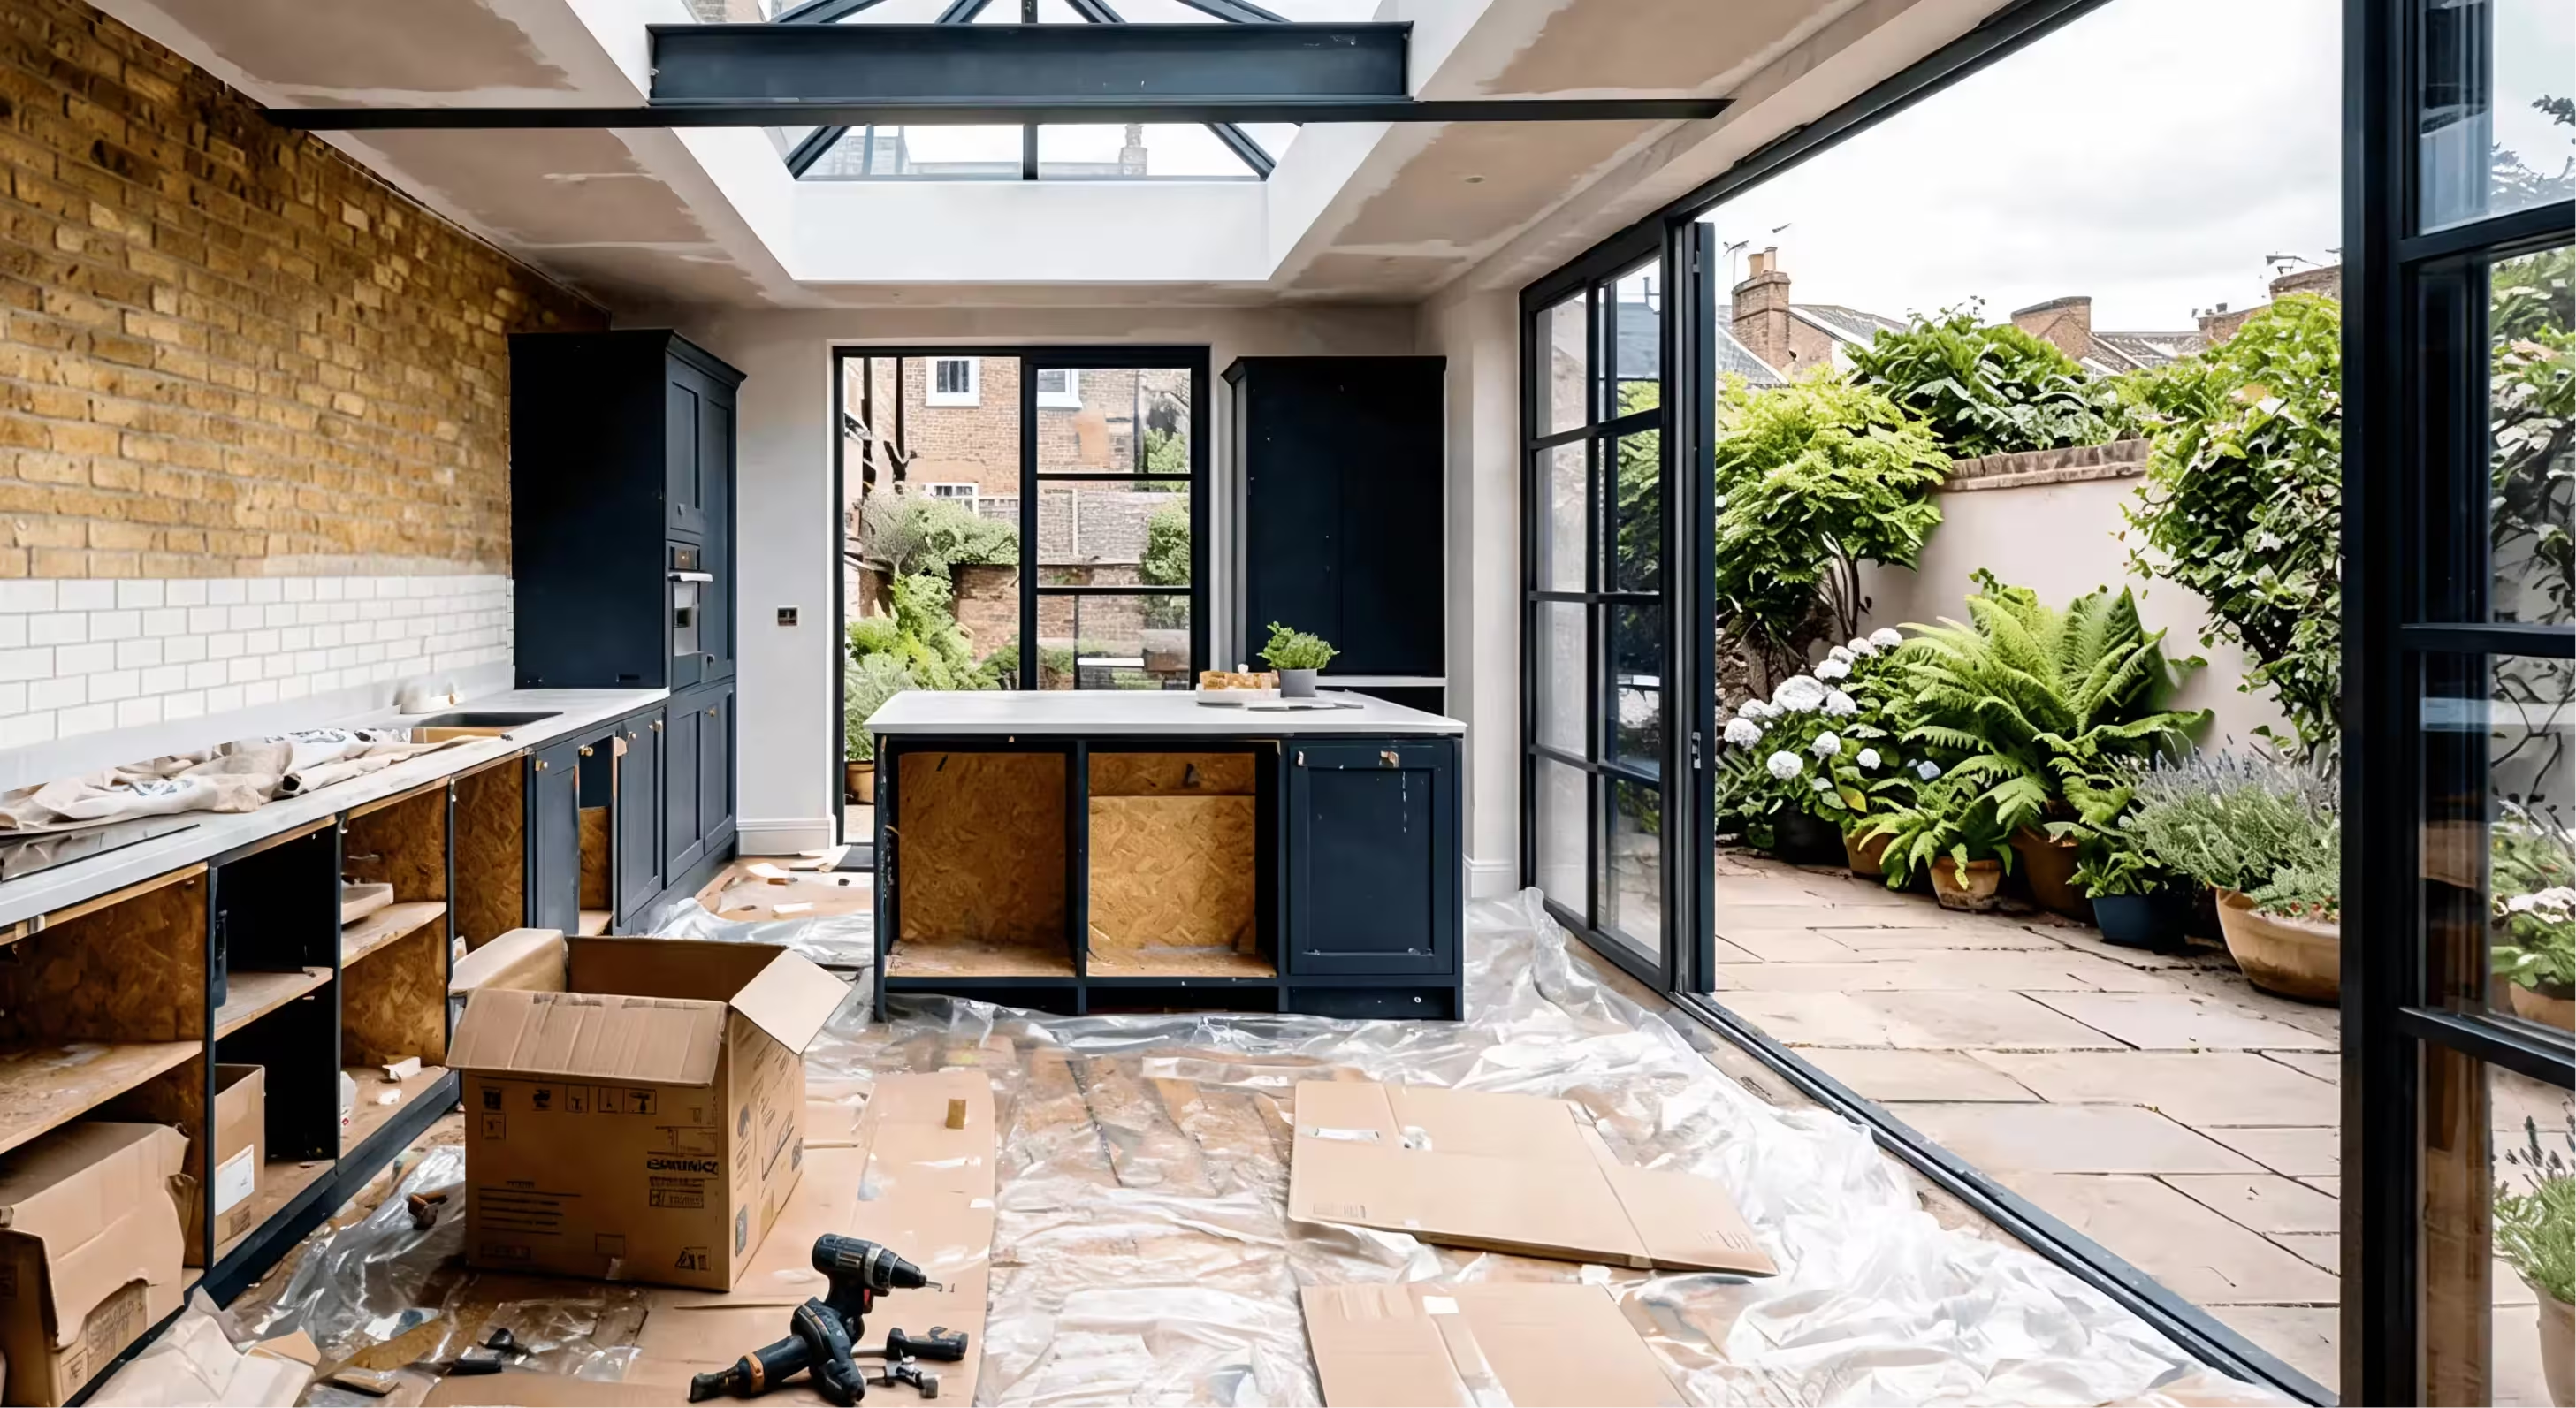
05Kitchen fit-out
The kitchen fit-out underway: the navy cabinetry run going in against the finished brick wall and marble surfaces, with the room taking its final shape ahead of completion.
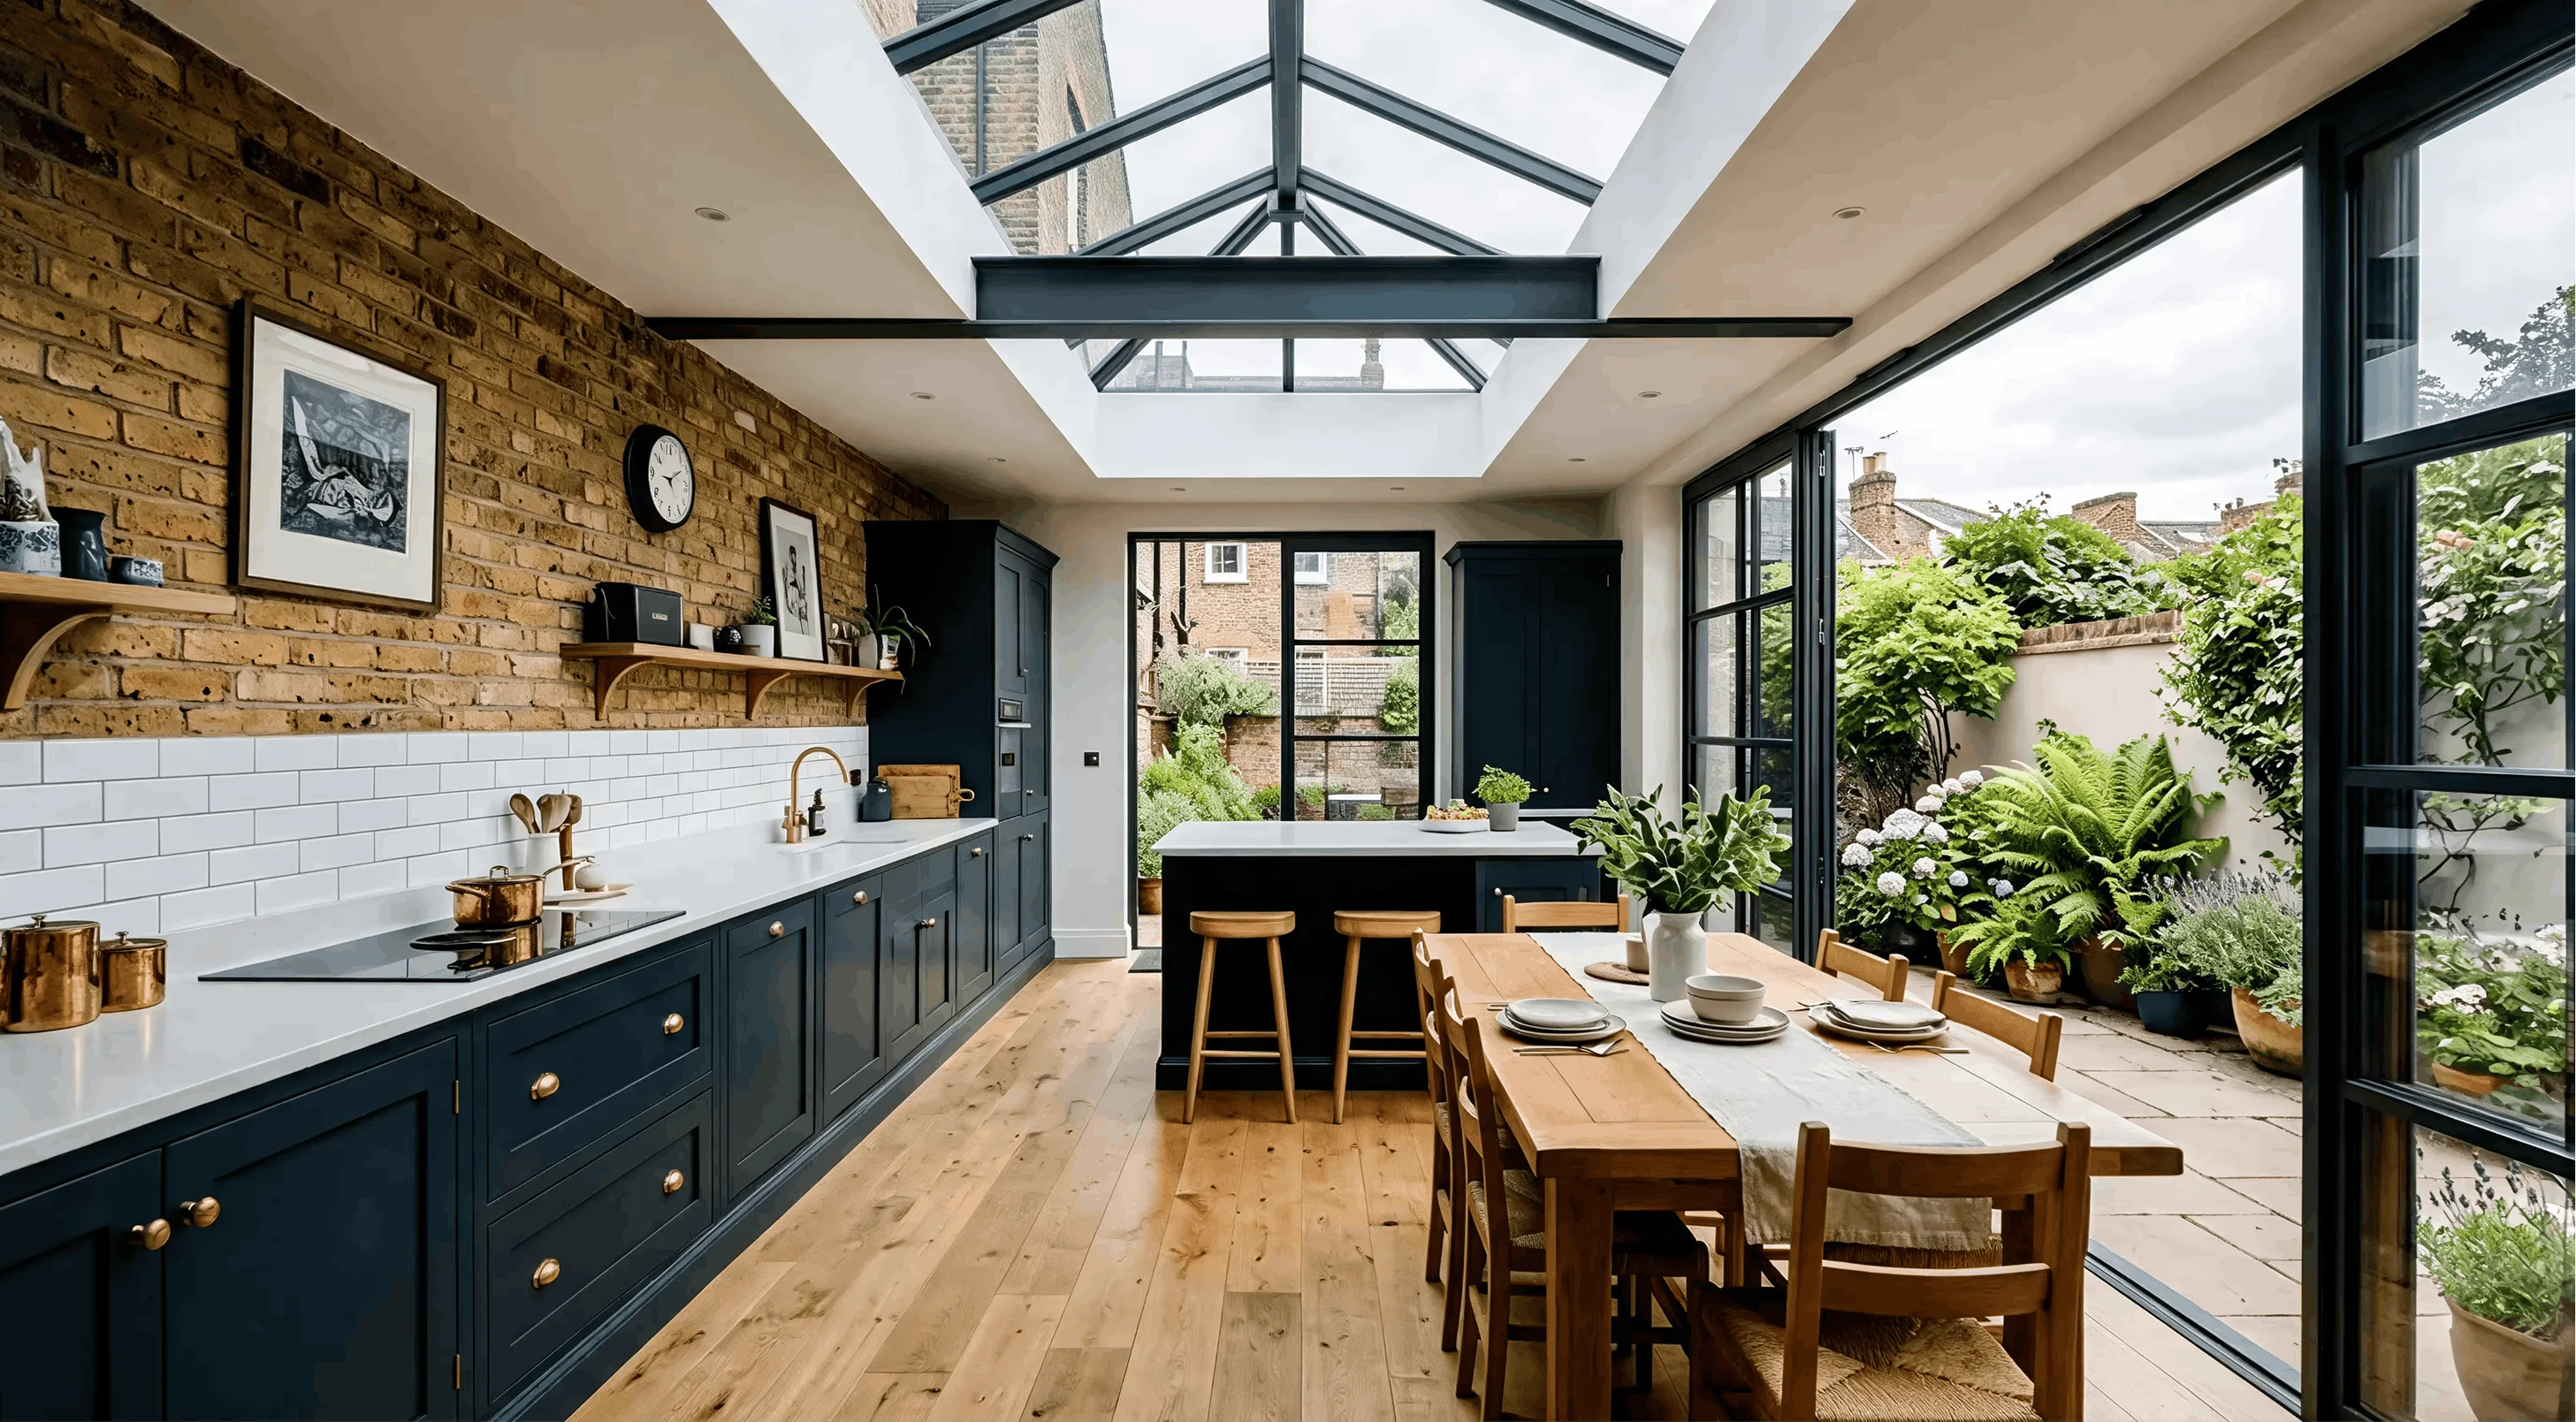
06The finished room
Handed back and furnished, with oak flooring laid throughout, the dining table set under the lantern, and the bifold doors folded fully open onto the terrace and garden beyond.
One room, three usable zones, and a family staying in the house rather than selling it. Building Control completion certificate issued at week sixteen.
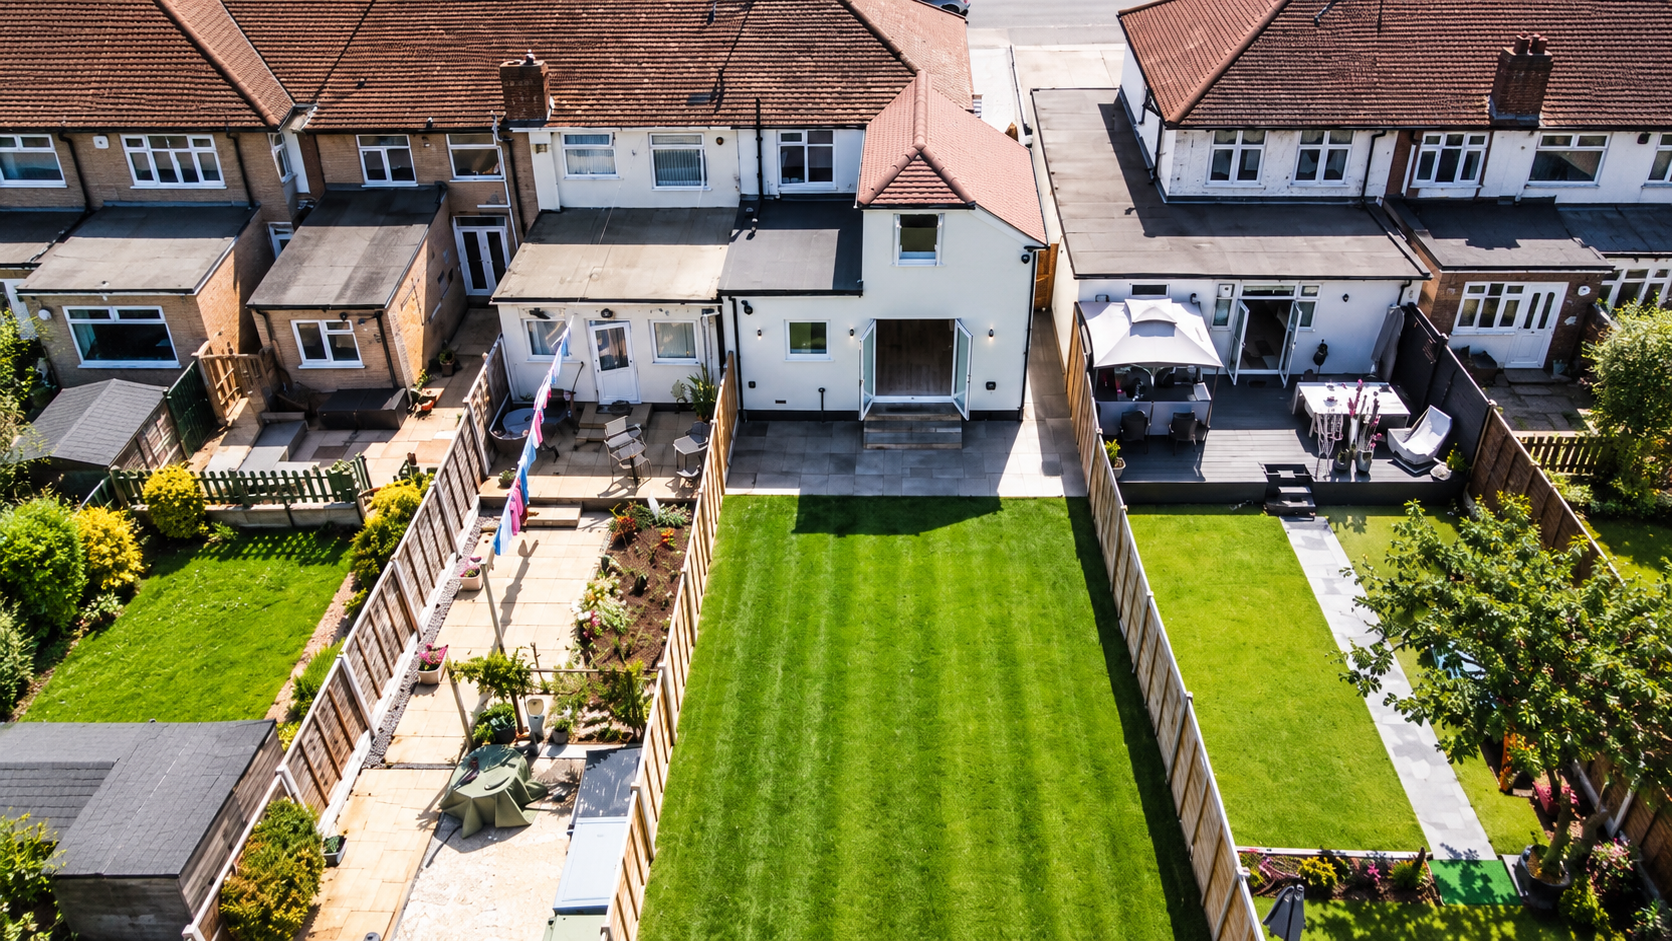
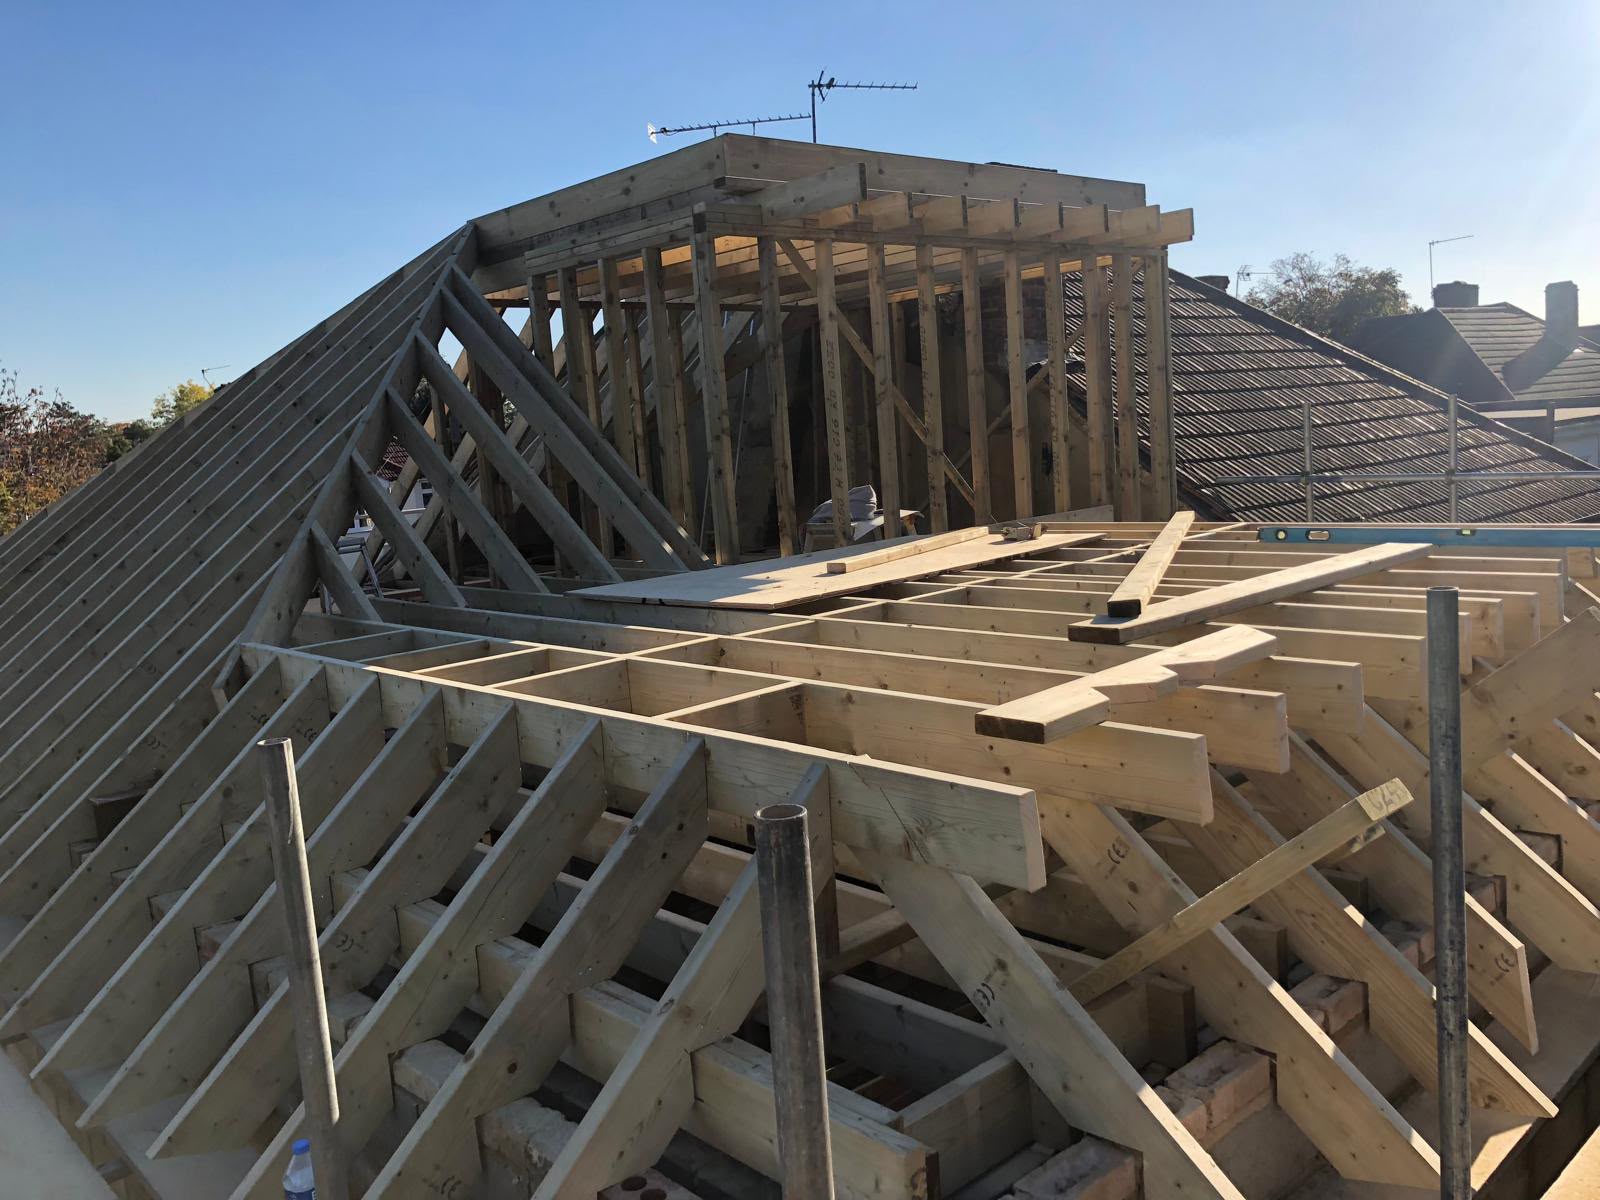
Other houses we have worked on
Tell us what you are trying to do with the house.
We will come out, measure up and tell you honestly whether it works. The site visit and the written quotation are free, and there is no obligation attached to either.