
Two-Storey Side & Rear Extension
A two-storey side extension and a full-width single-storey rear extension on an end-of-terrace house, taken from a cleared garden to finished render, new glazing and a new patio.
- Property
- End-of-terrace house
- On site
- 16 weeks
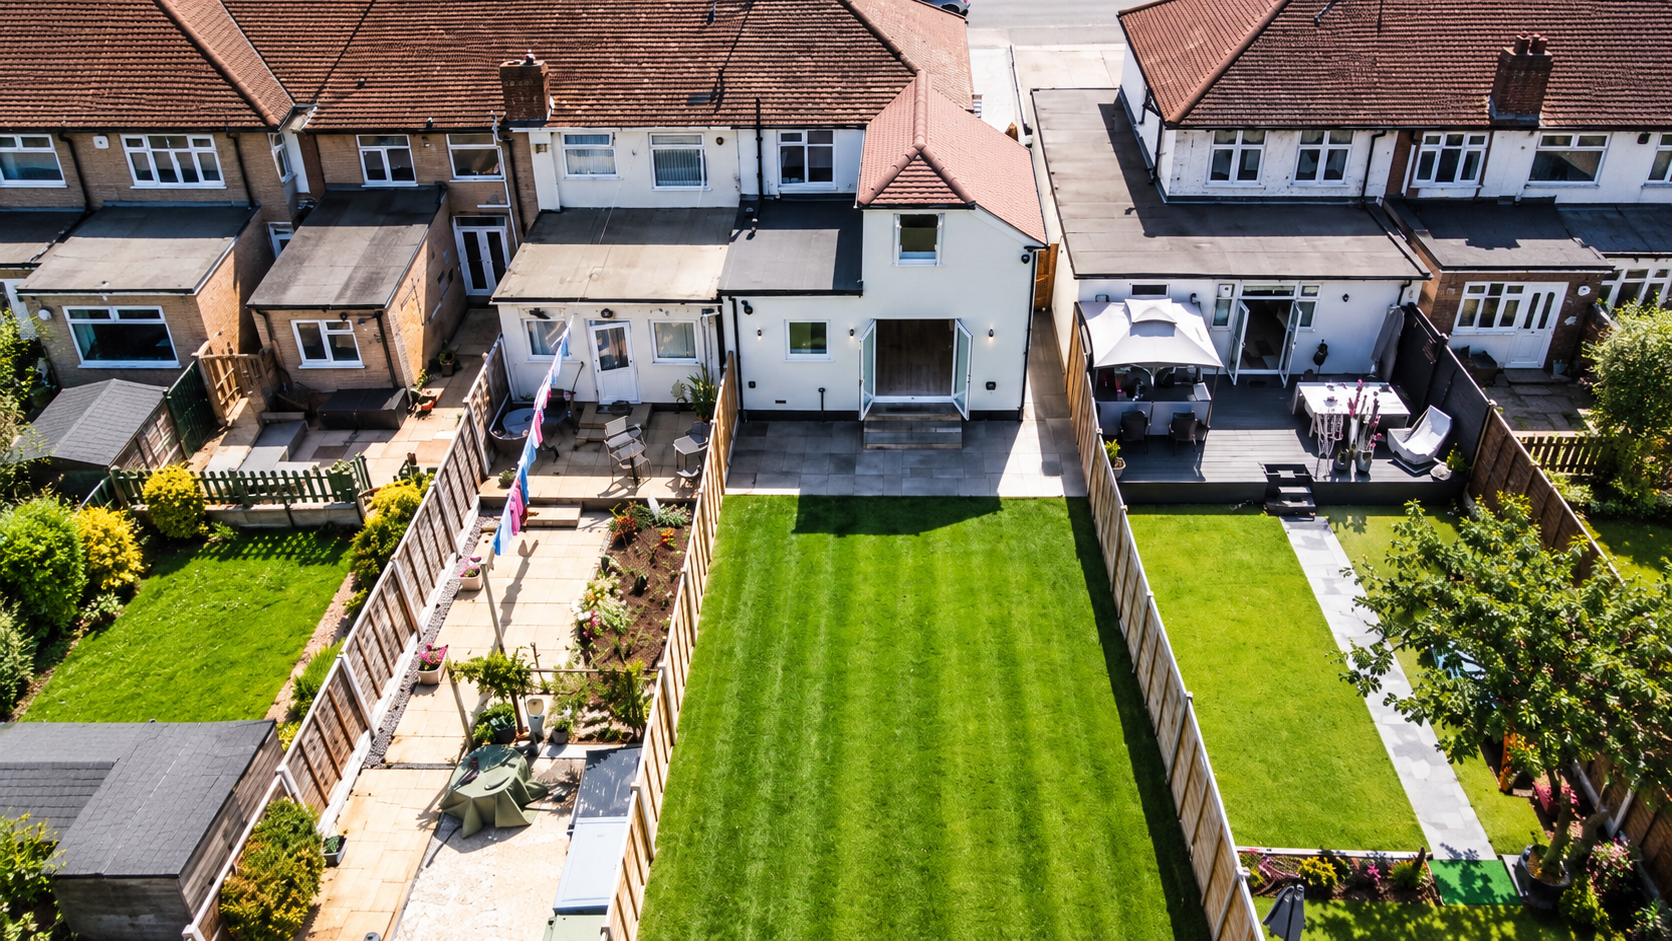
An end-of-terrace house with an unused side passage and a small rear addition. The brief was more space on both floors: a two-storey extension up the side of the house and a single-storey extension across the back, finished so the new work reads as part of the original house.
Groundwork
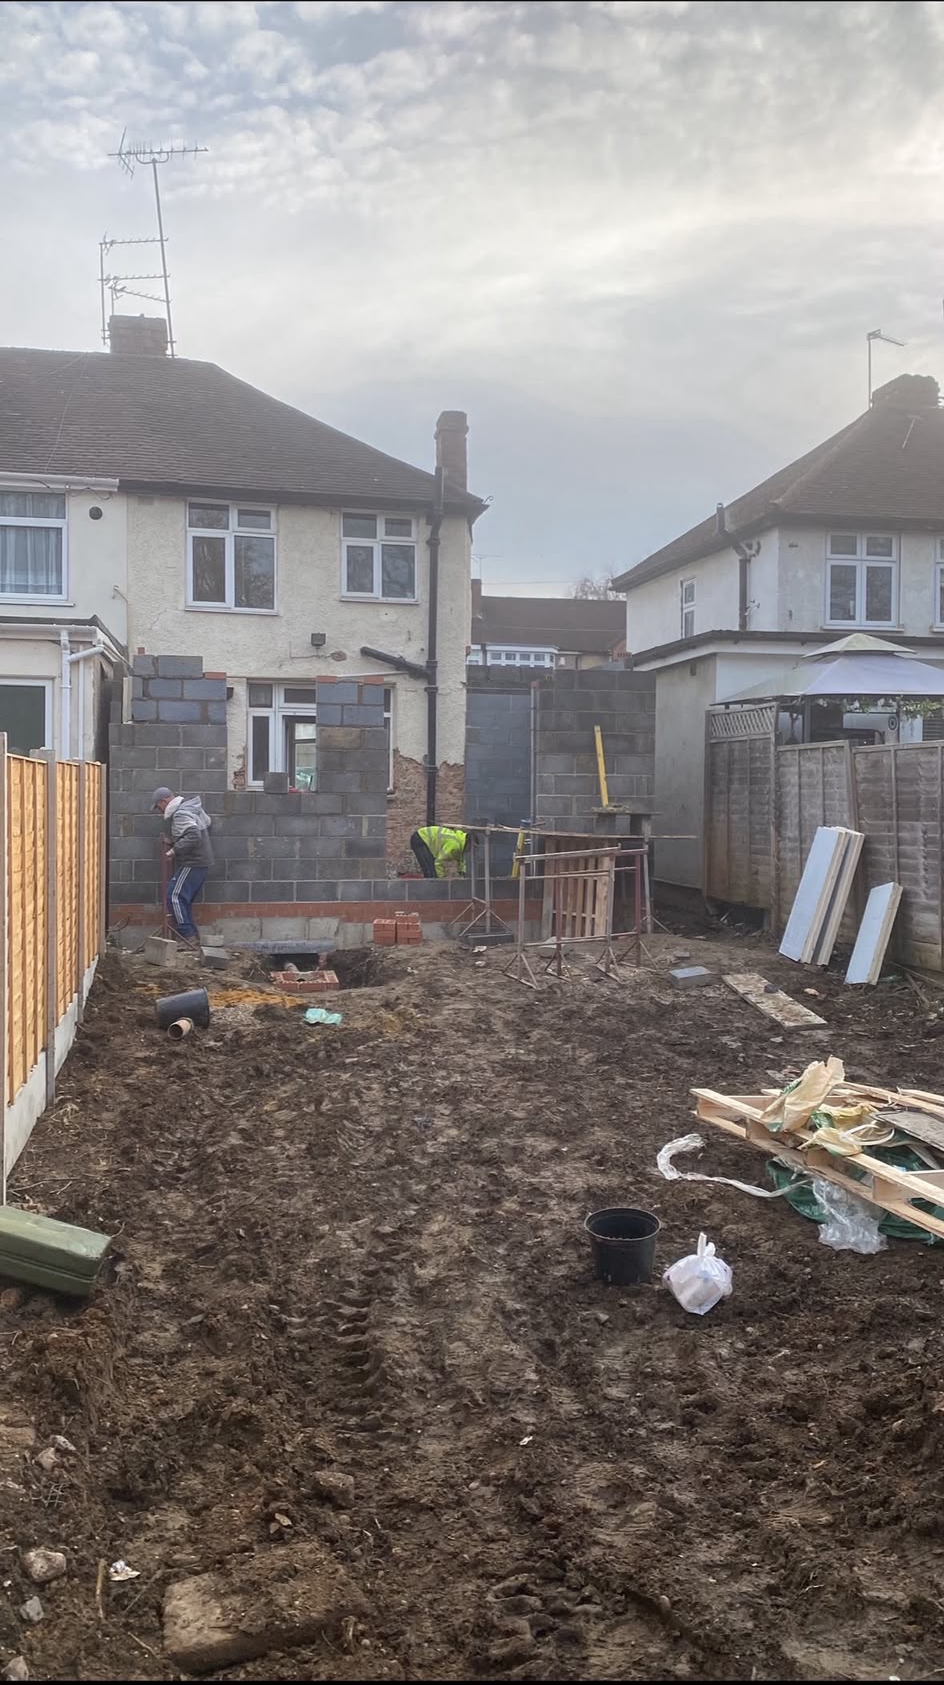
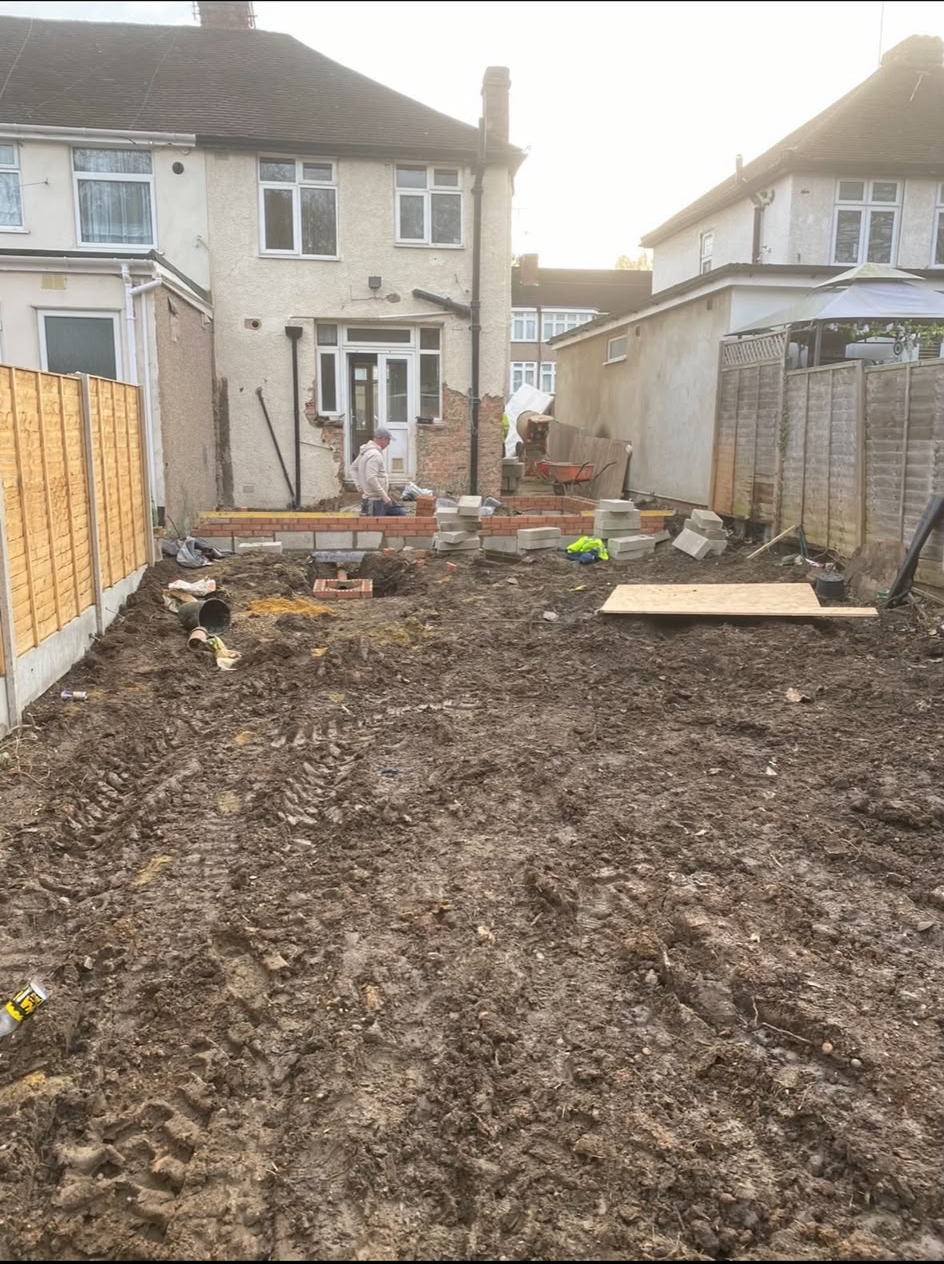
The garden was cleared back to soil, the foundations dug and poured, and the drainage run in before the walls started. The new walls came up in blockwork off a brick course, with the rear door and window openings set out from the first lifts.
Building up the side
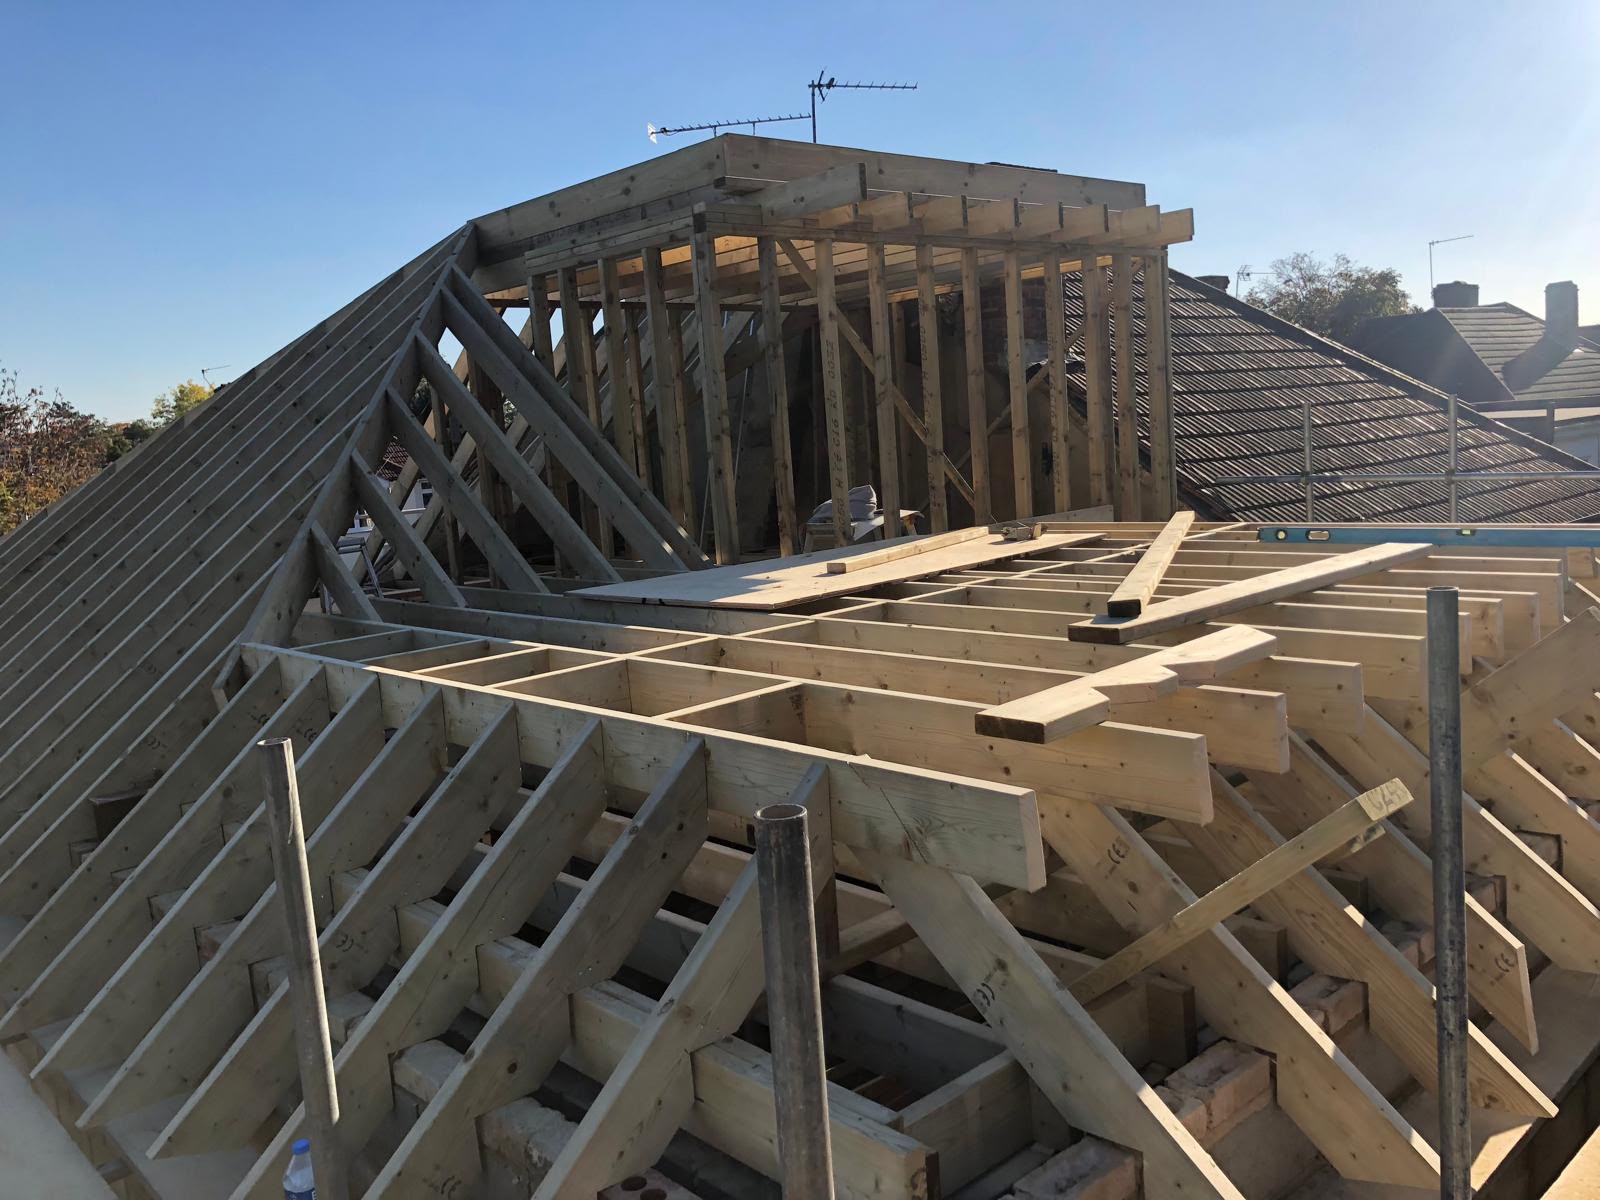
The side extension was built up to first floor level and on to its own roof. The existing roof was opened at the hip so the new roof could be tied into it, which is what keeps the roofline following the house rather than looking added on.
The finish
The whole rear elevation was rendered white to match the original house, with new white windows, French doors onto brick steps and a new dark paved patio, black rainwater goods and wall lights. The lawn was relaid last, once the site was cleared.
Process of work
The build as the client chose to show it: the finished house first, from the air and from the garden, then back through the blockwork going up on both floors to the groundwork where it started.
9 stages
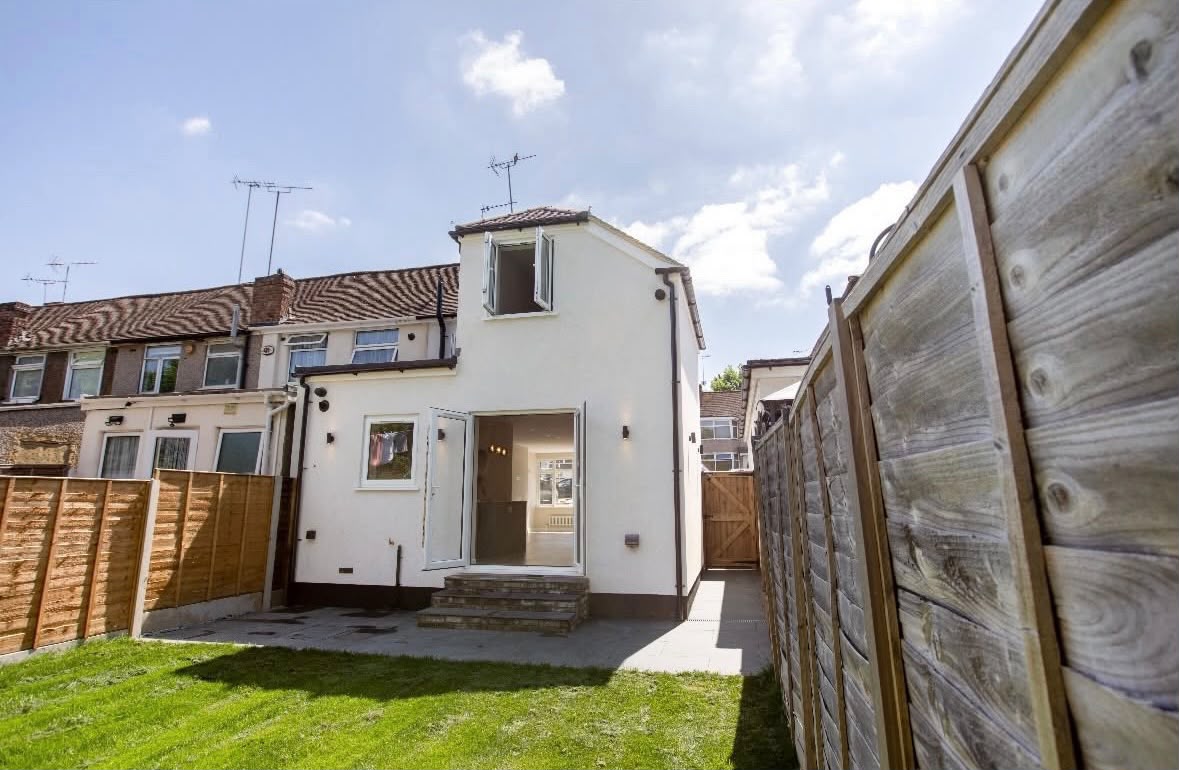
01Finished rear elevation
The finished back of the house from the garden: white render throughout, French doors with brick steps down to the new patio, and the two-storey side extension with its new first floor window.
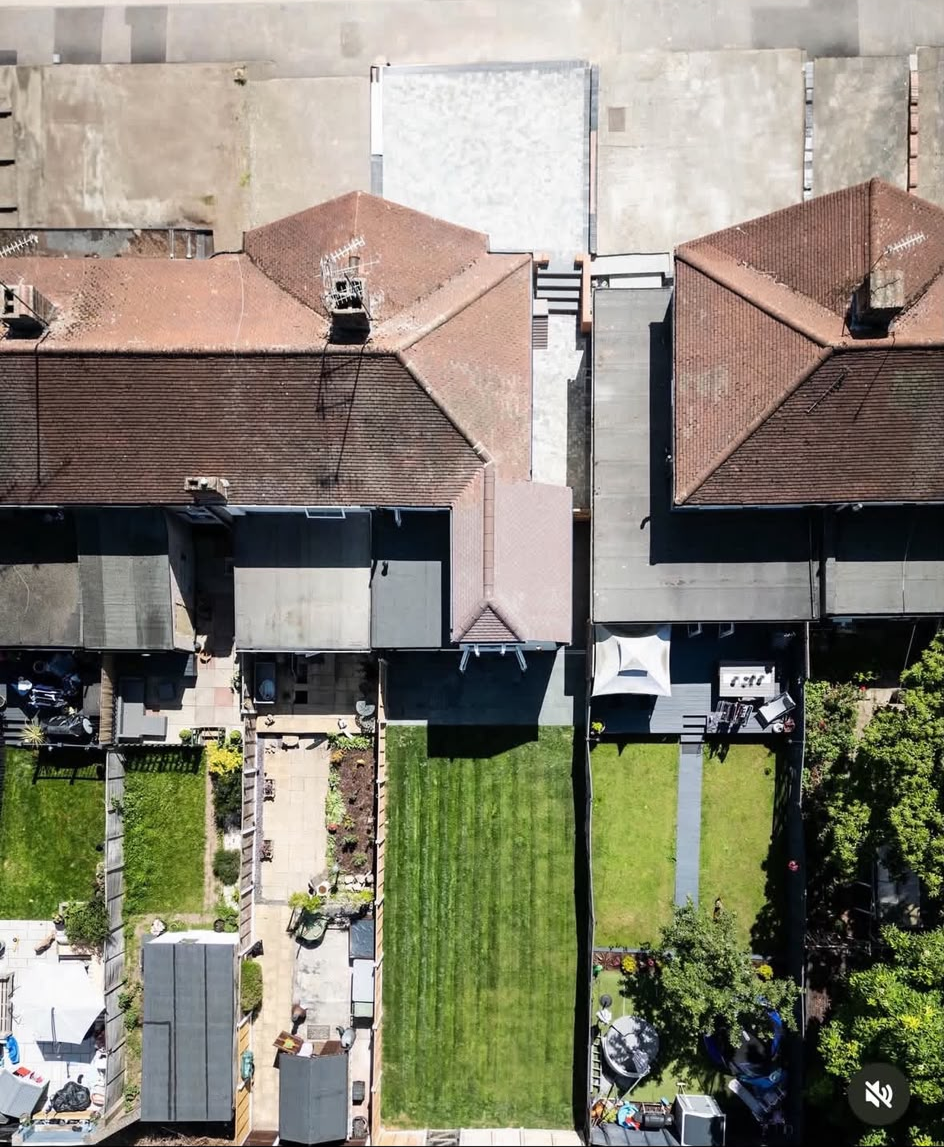
02From directly above
Straight down from the drone: the new hipped roof over the side extension tied into the main roof, the flat roof across the rear extension, and the patio and lawn behind.
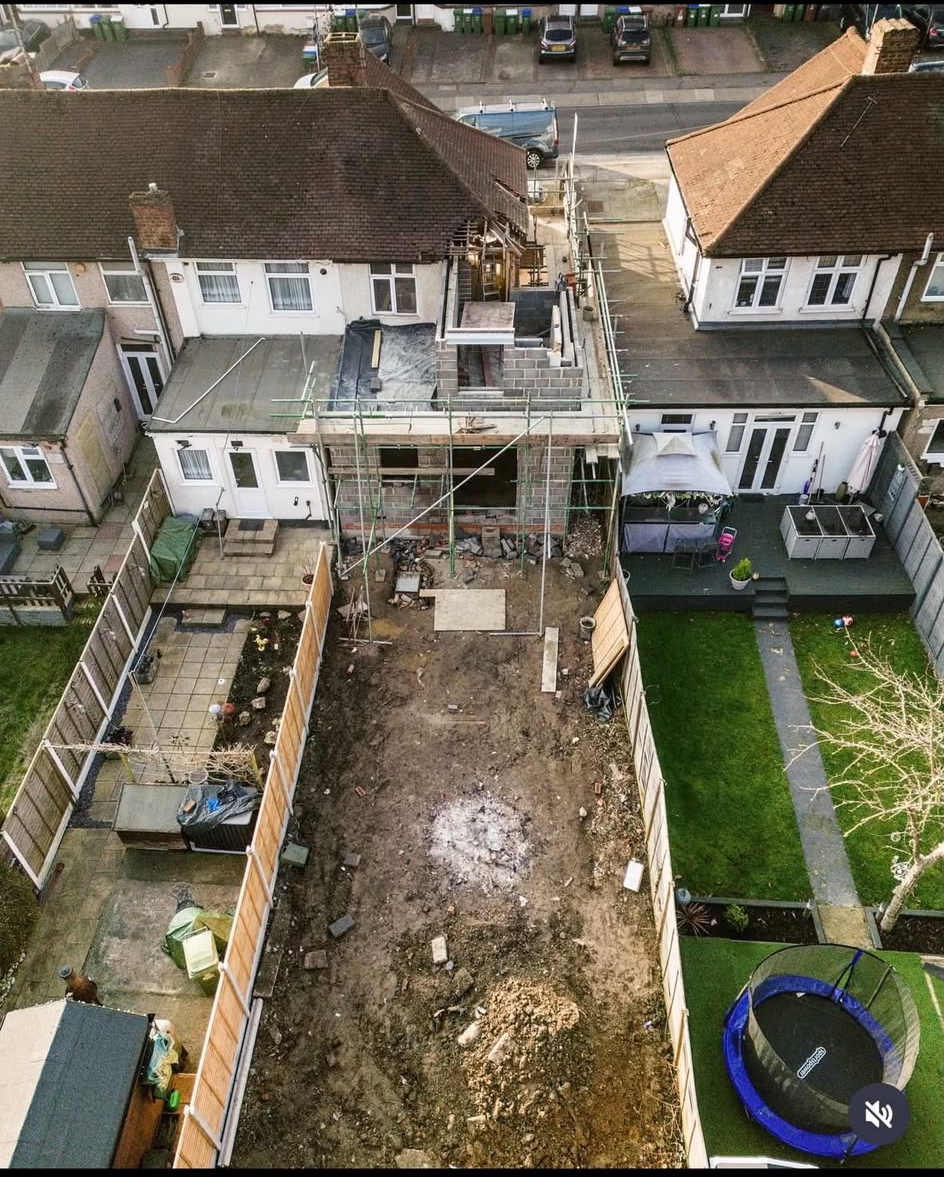
03Blockwork on both floors
The build from above mid-way through: the rear extension walls up in blockwork, the side extension being built up to first floor, and the garden cleared as a working site.
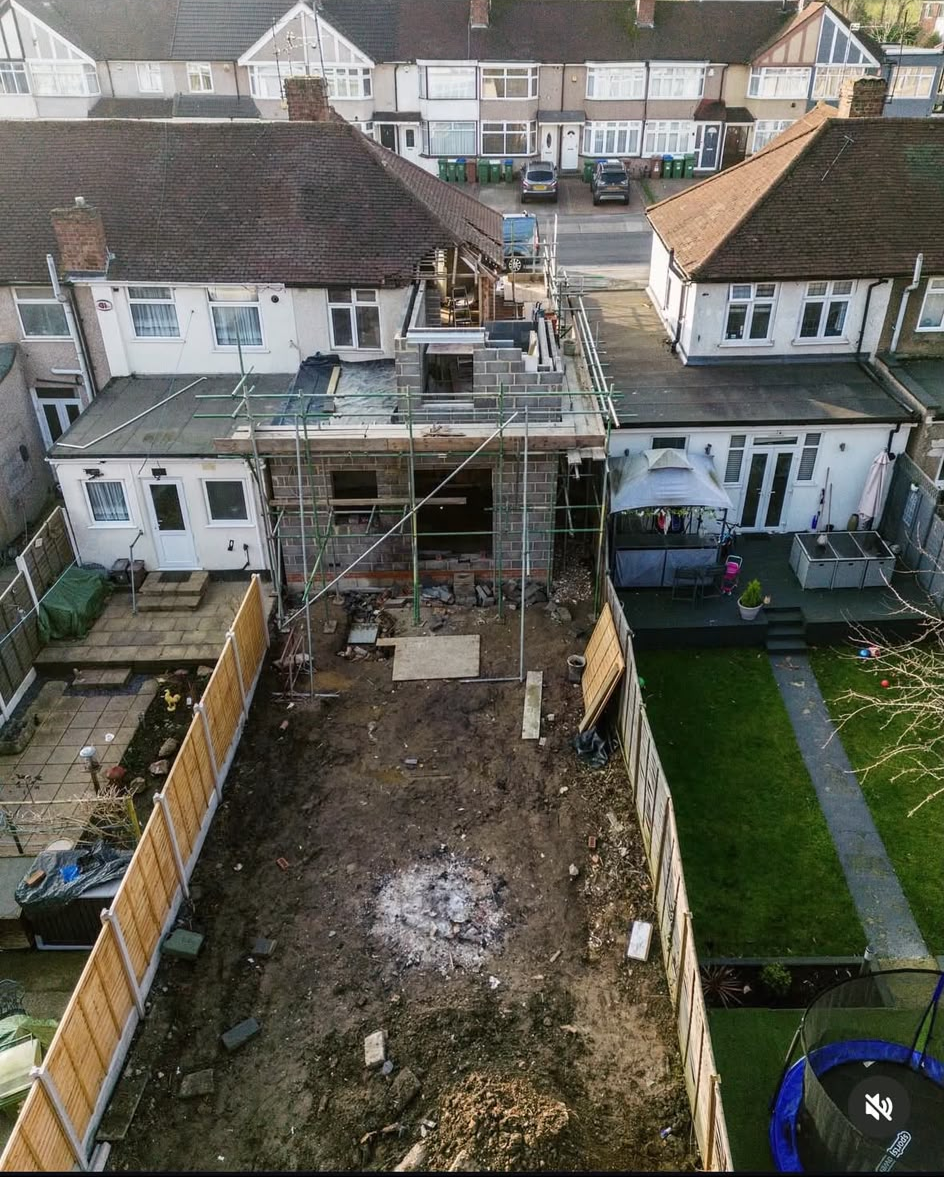
04Scaffold up
A wider view of the same stage, looking over the house to the street, with the scaffold up and the first floor walls of the side extension going on.
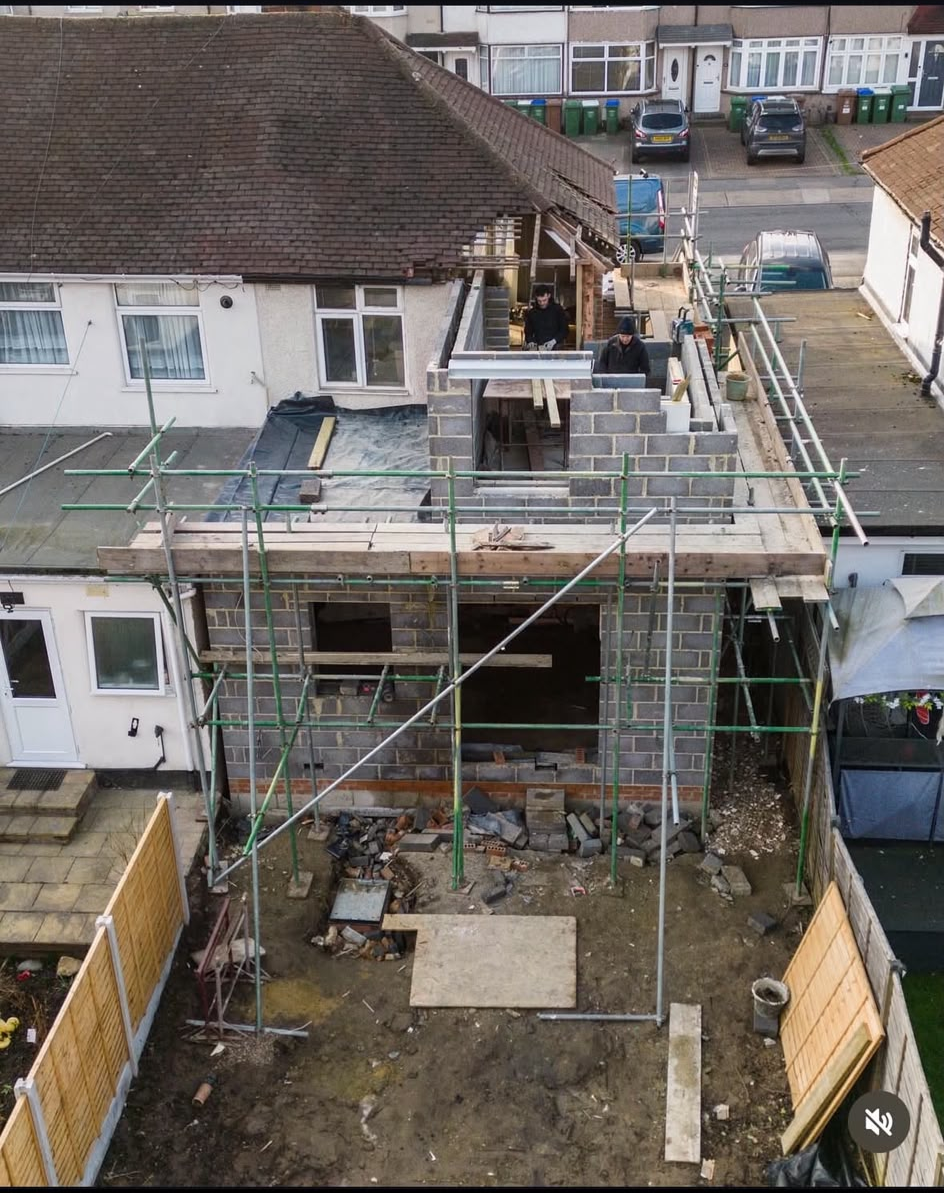
05First floor walls
Closer in: the ground floor openings formed for the new doors and window, and the first floor walls of the side extension being laid from the scaffold.
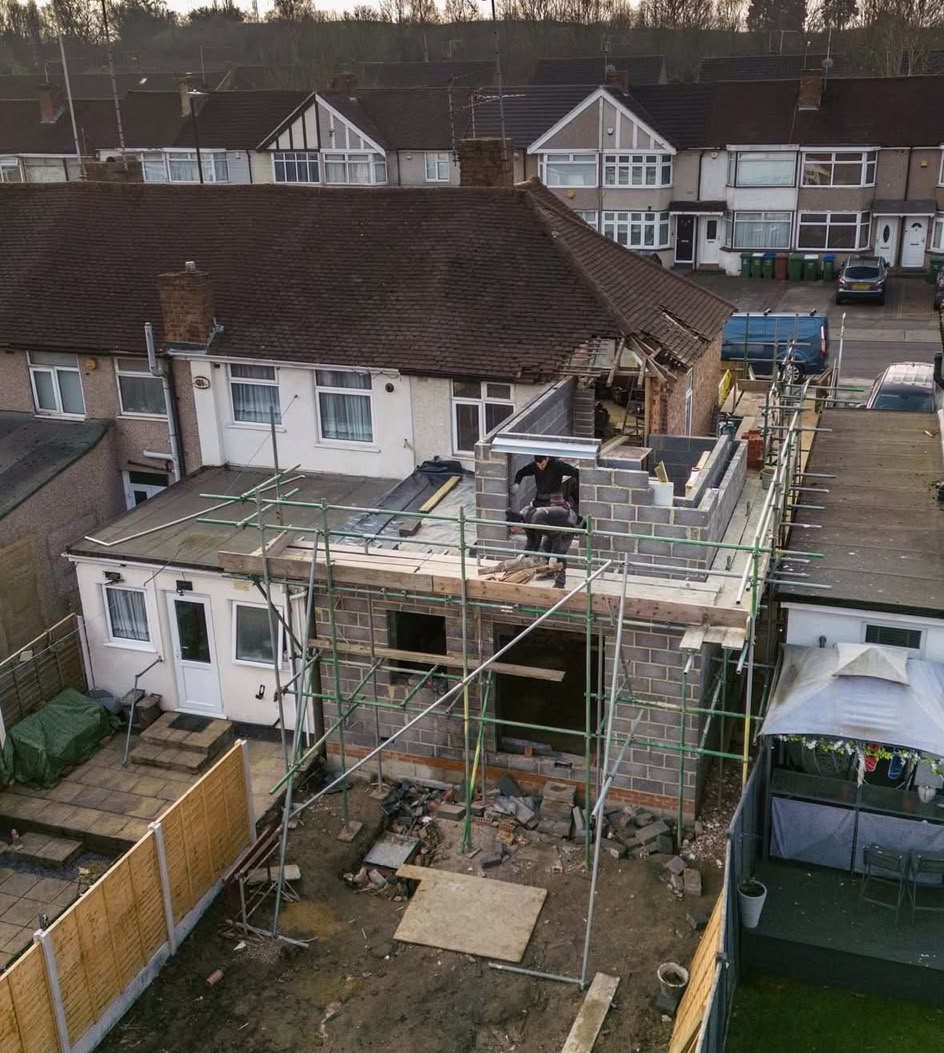
06Building up the side
The side extension rising alongside the original roof, which has been opened at the hip so the new roof can be tied in.
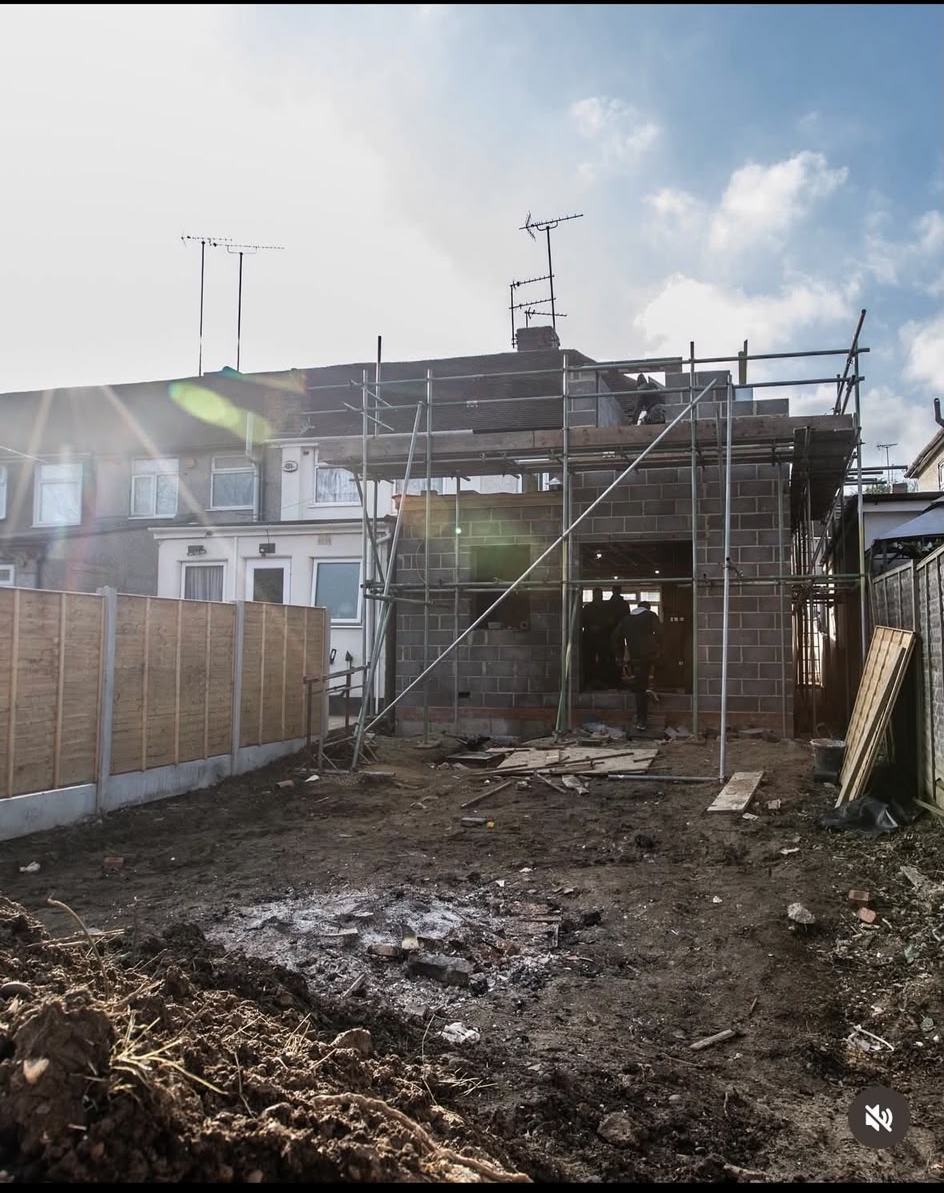
07From the garden
The same stage seen from the bottom of the garden, with the ground floor shell complete and the scaffold carried up for the first floor.
08Ground floor walls
The ground floor walls coming up in blockwork off a brick course, with the rear openings set out and the drainage connection in the foreground.
09Foundations and first courses
The start of the build: the garden cleared, the foundations in, and the first brick courses laid out on the footprint of the new extension.
More room on both floors, and a rear elevation that looks as if it was always part of the house, handed back with a new patio and a relaid lawn.
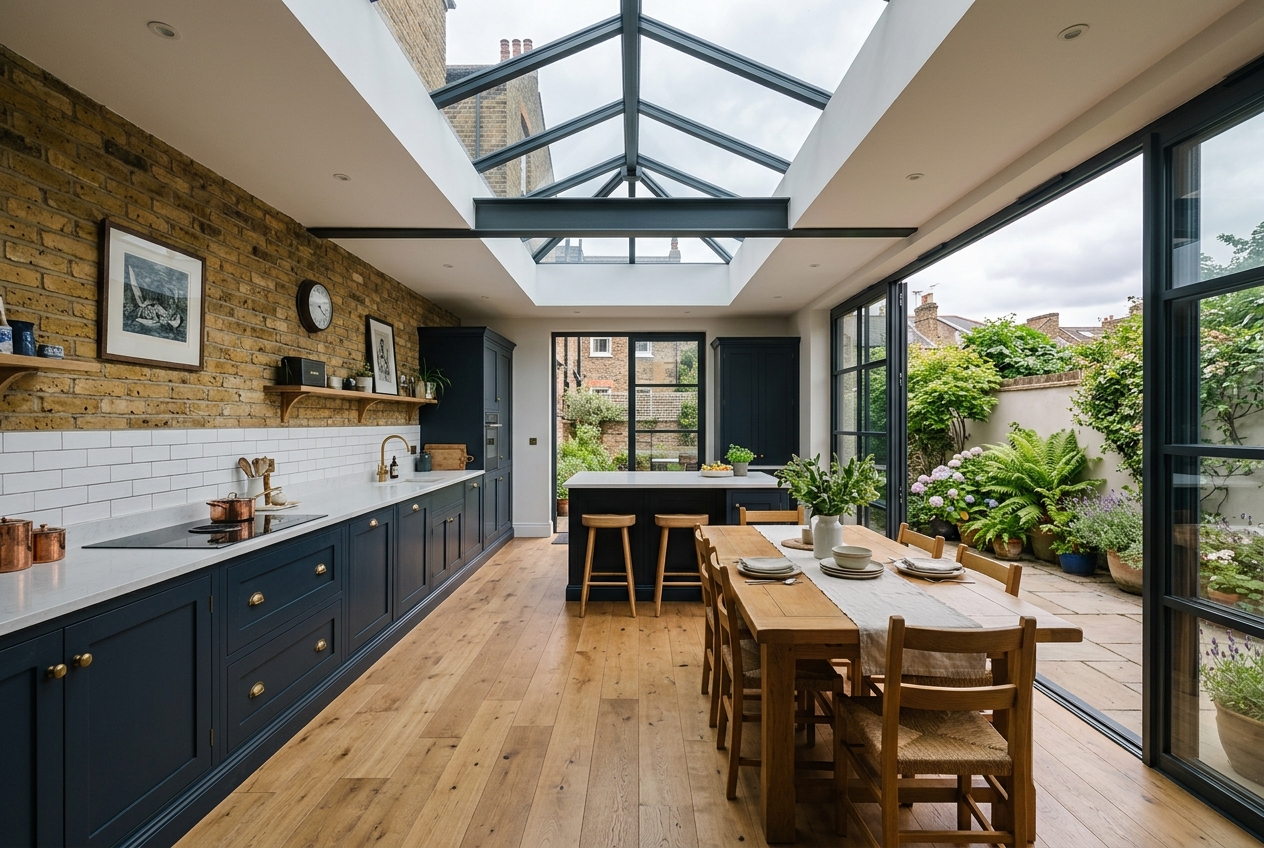
Other houses we have worked on
Tell us what you are trying to do with the house.
We will come out, measure up and tell you honestly whether it works. The site visit and the written quotation are free, and there is no obligation attached to either.