
Kitchen Renovation & Refurbishment
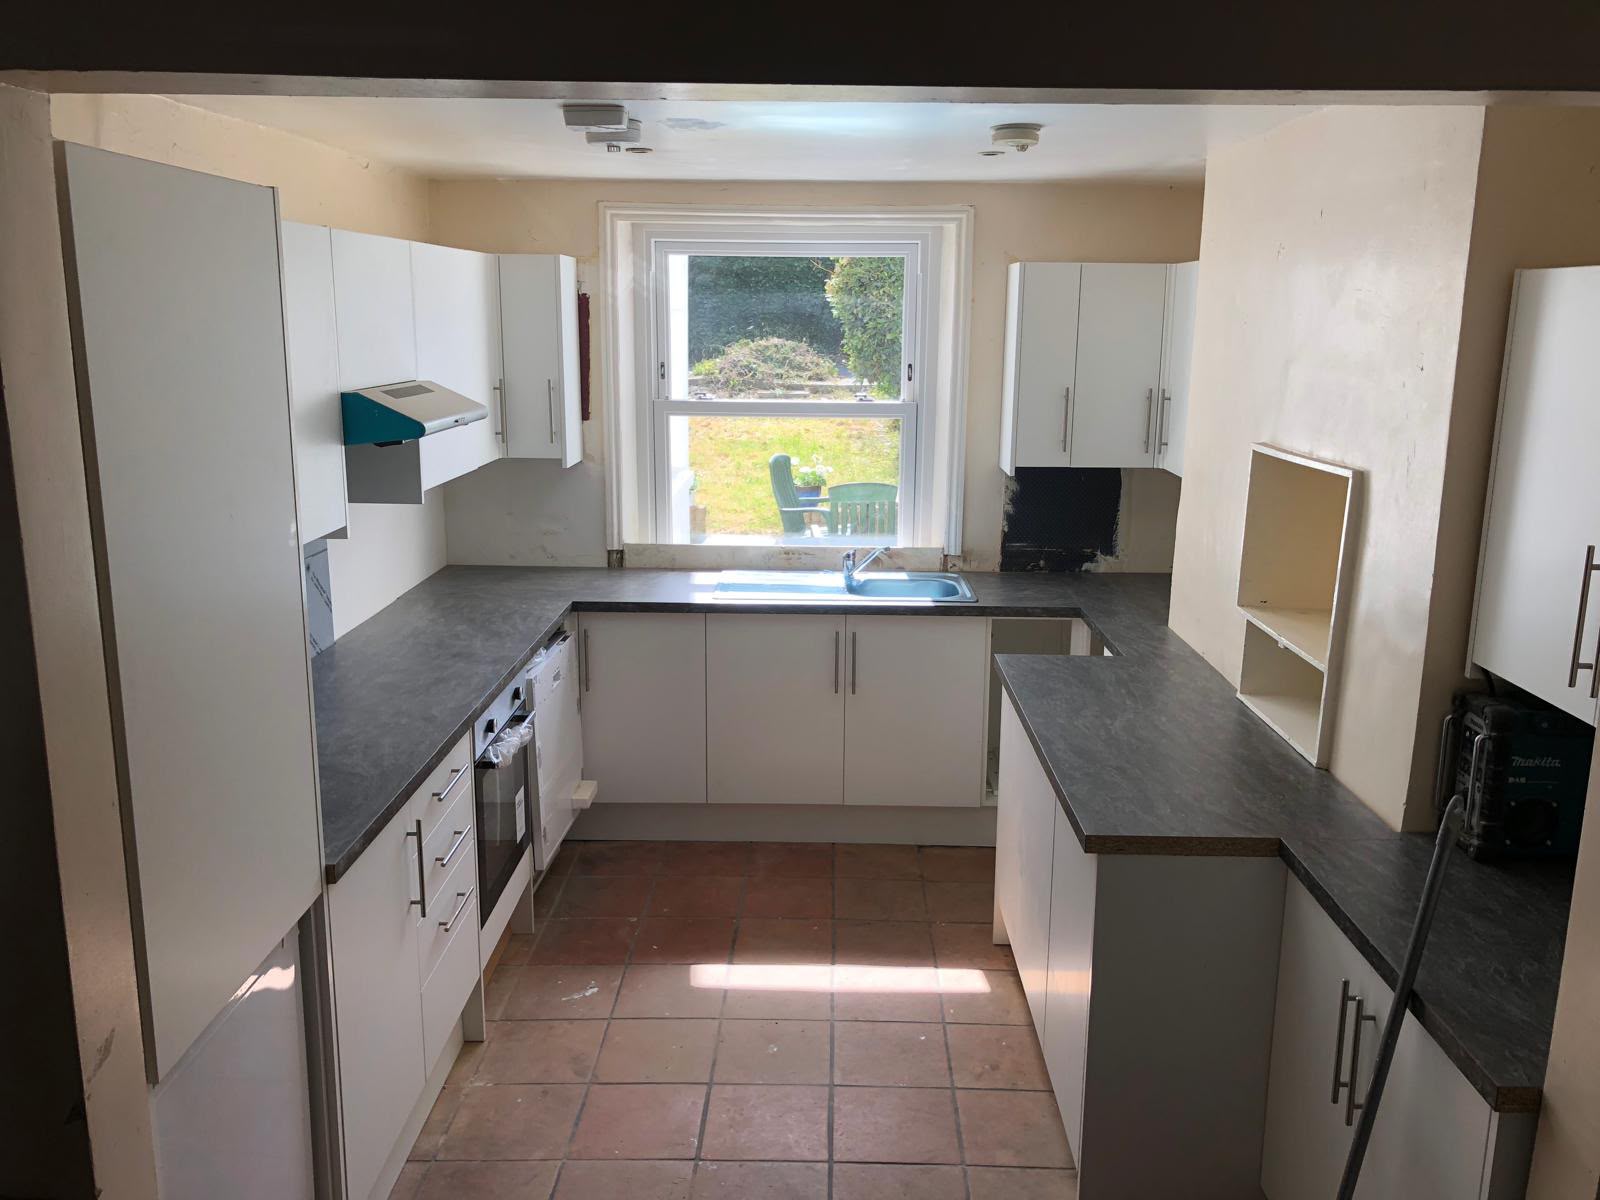
A tired kitchen refitted from the floor up, with a new U-shaped run of white cabinetry, dark stone-effect worktops, integrated appliances and a slate-grey tiled floor in place of the old terracotta.
- Property
- Residential kitchen refurbishment
- On site
- 1 week
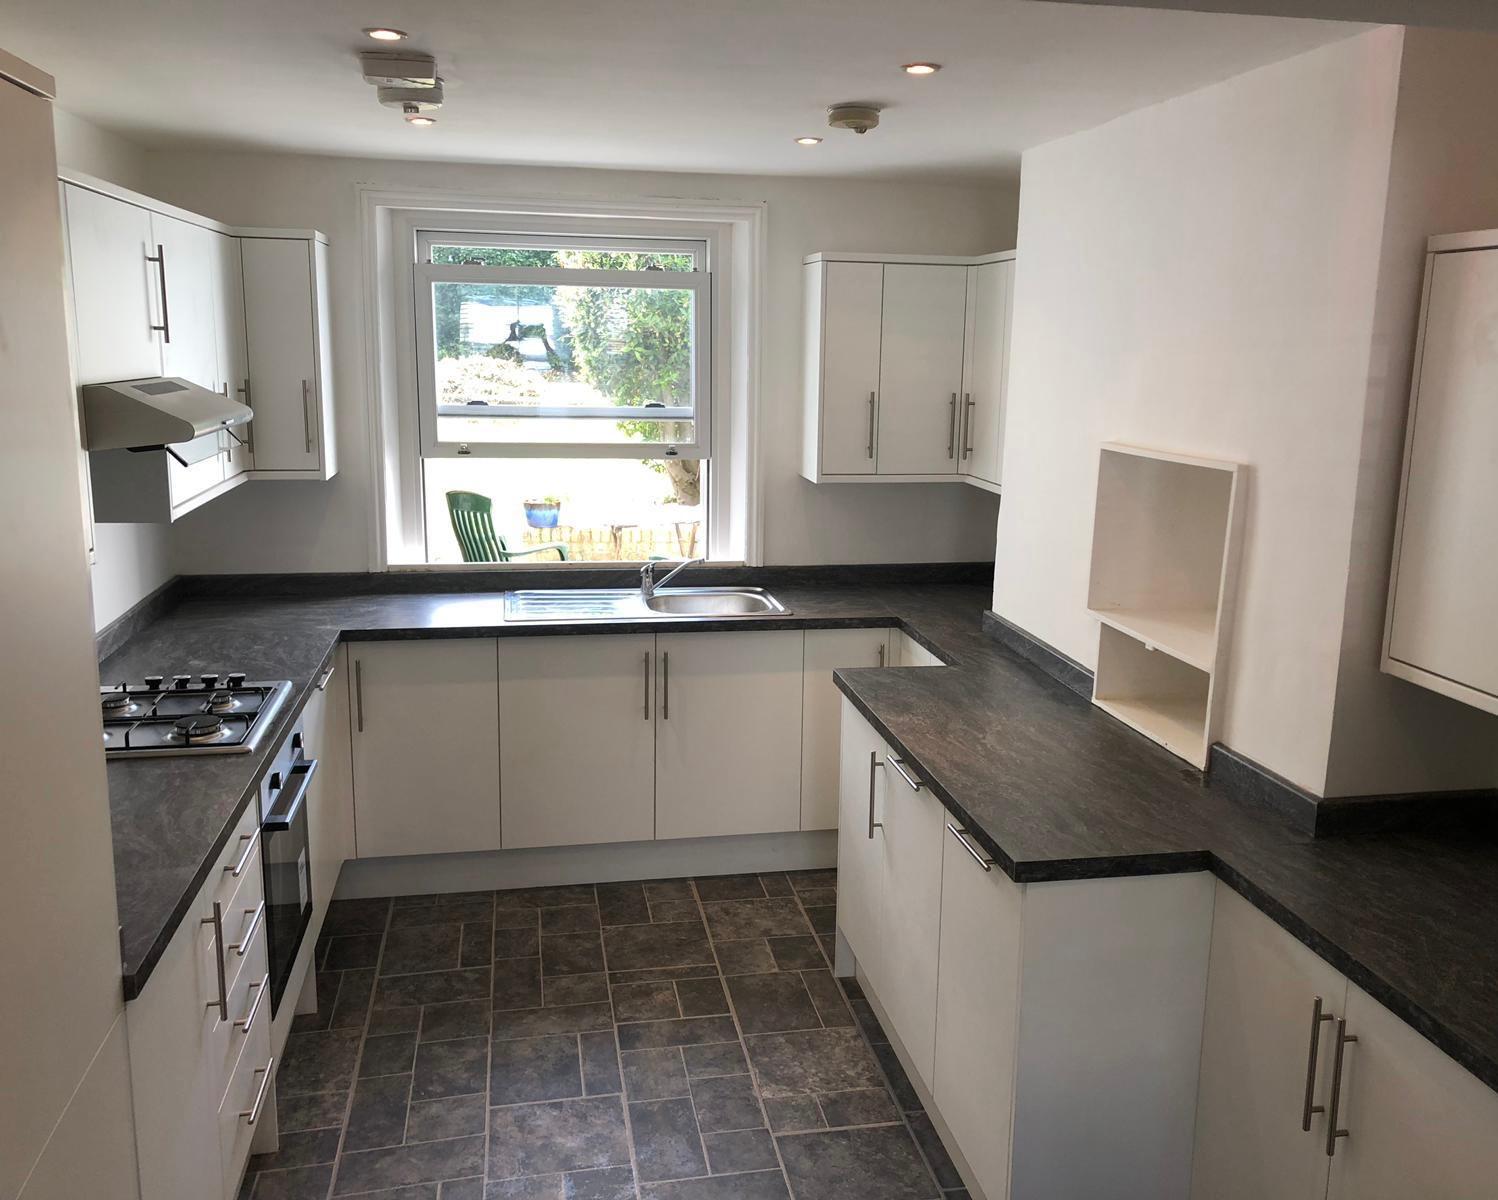
A dated kitchen that needed a complete refit: new units, worktops and appliances, and a new floor to replace the worn terracotta tiles, all planned around the sash window and the chimney breast.
We set out a new U-shaped layout around the sash window, with tall units at the entrance, a built-in oven, an integrated dishwasher and a peninsula closing off the room. The wall units were hung to line up either side of the window, and the recess in the chimney breast was kept as an open niche.
Dark stone-effect worktops were scribed around each run and the sink set under the window. Once the units and worktops were in, the old terracotta floor was replaced with a slate-grey stone-effect tile laid right through the room.
Process of work
Four photographs from the fit, in order: the new units going in on the old terracotta floor, the appliances fitted, the worktops scribed into place, and the kitchen complete and ready for its new floor.
4 stages
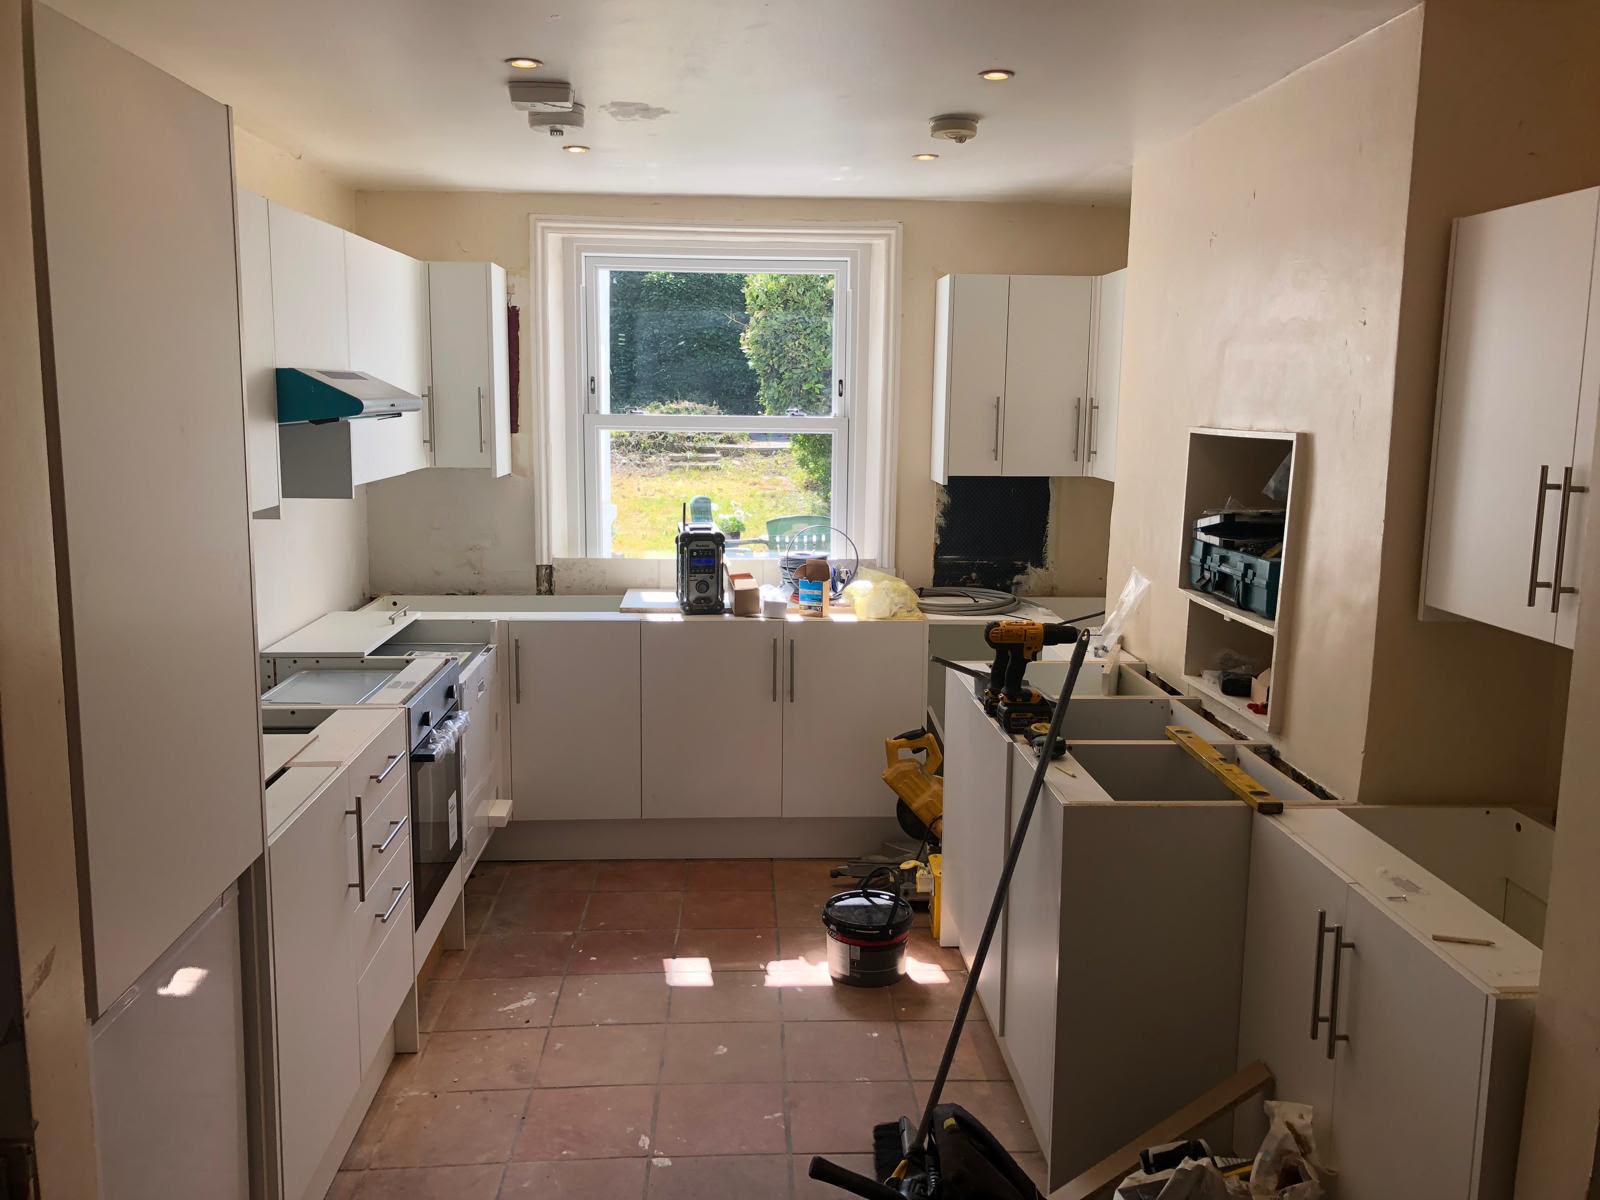
01New units going in
The new U-shaped layout taking shape on the old terracotta floor: wall units hung either side of the sash window, base units set out along both runs, and the recess in the chimney breast kept as an open niche.
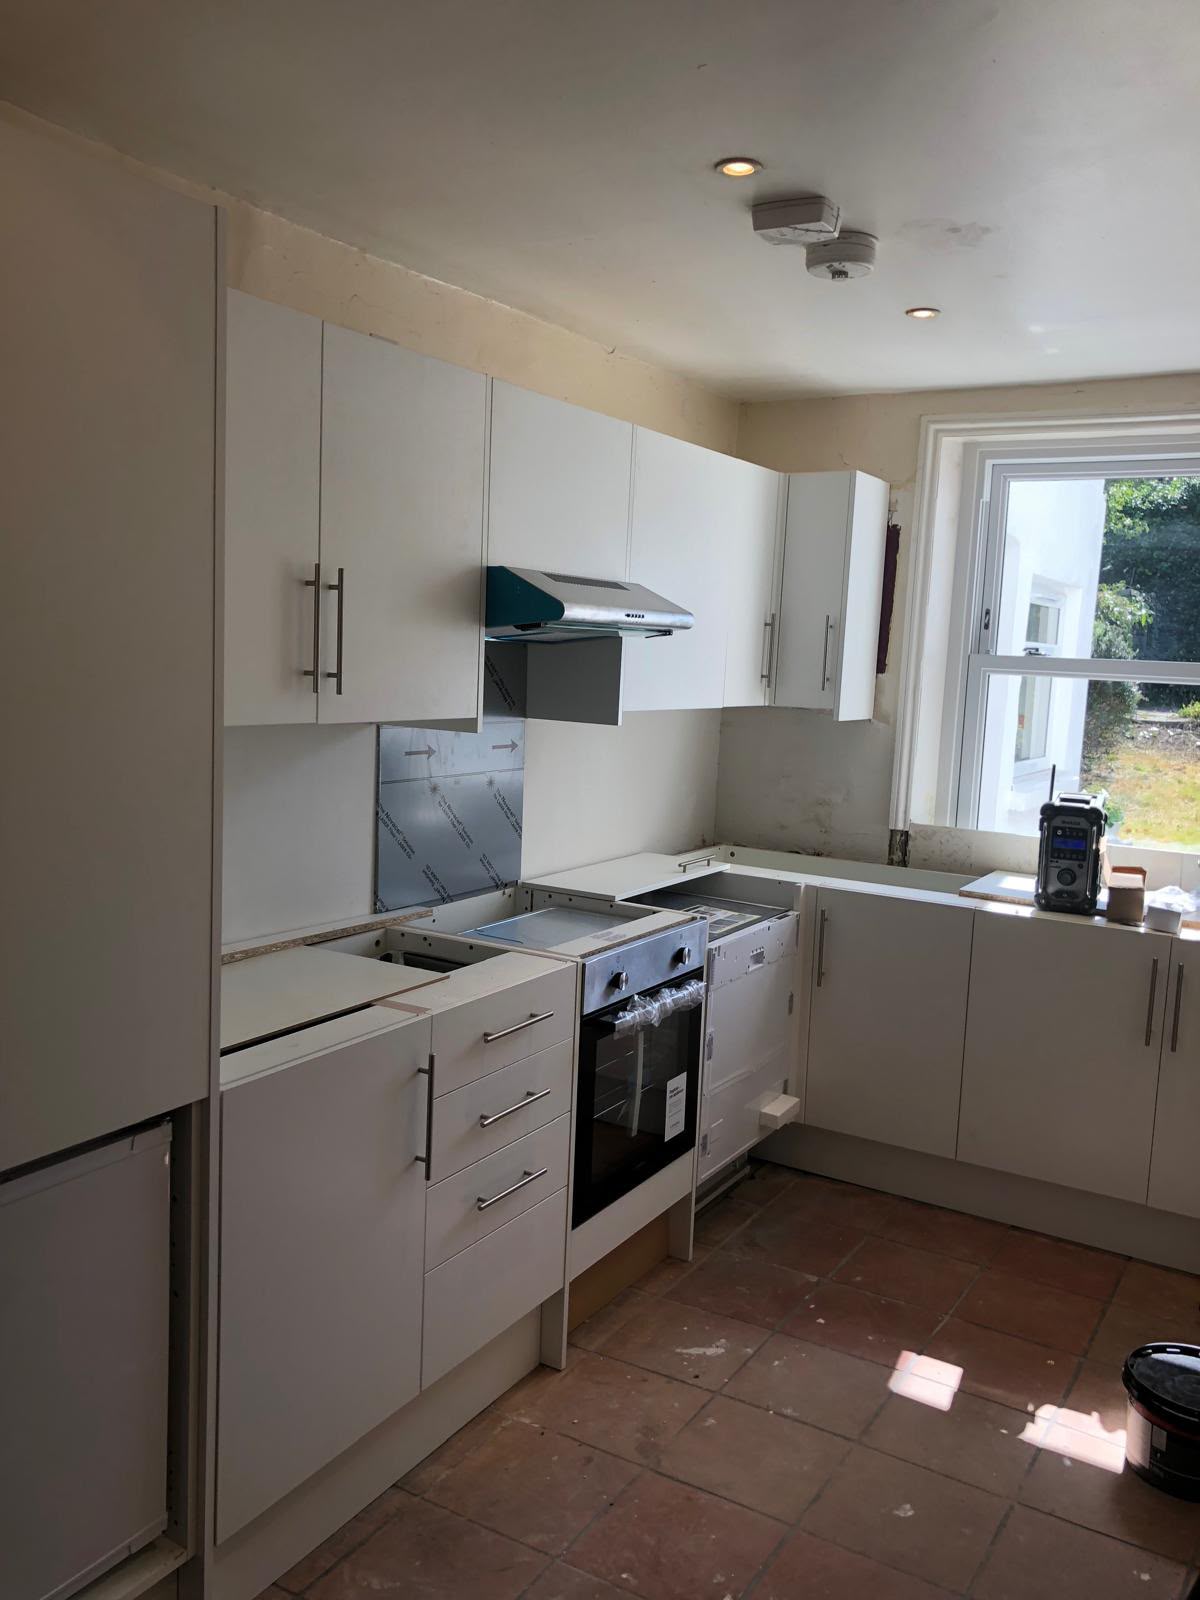
02Appliances fitted
Tall units at the entrance, a built-in oven set into the run and the integrated dishwasher in place, with the extractor hood fitted above and a new splashback panel, still in its protective film, behind the hob position.
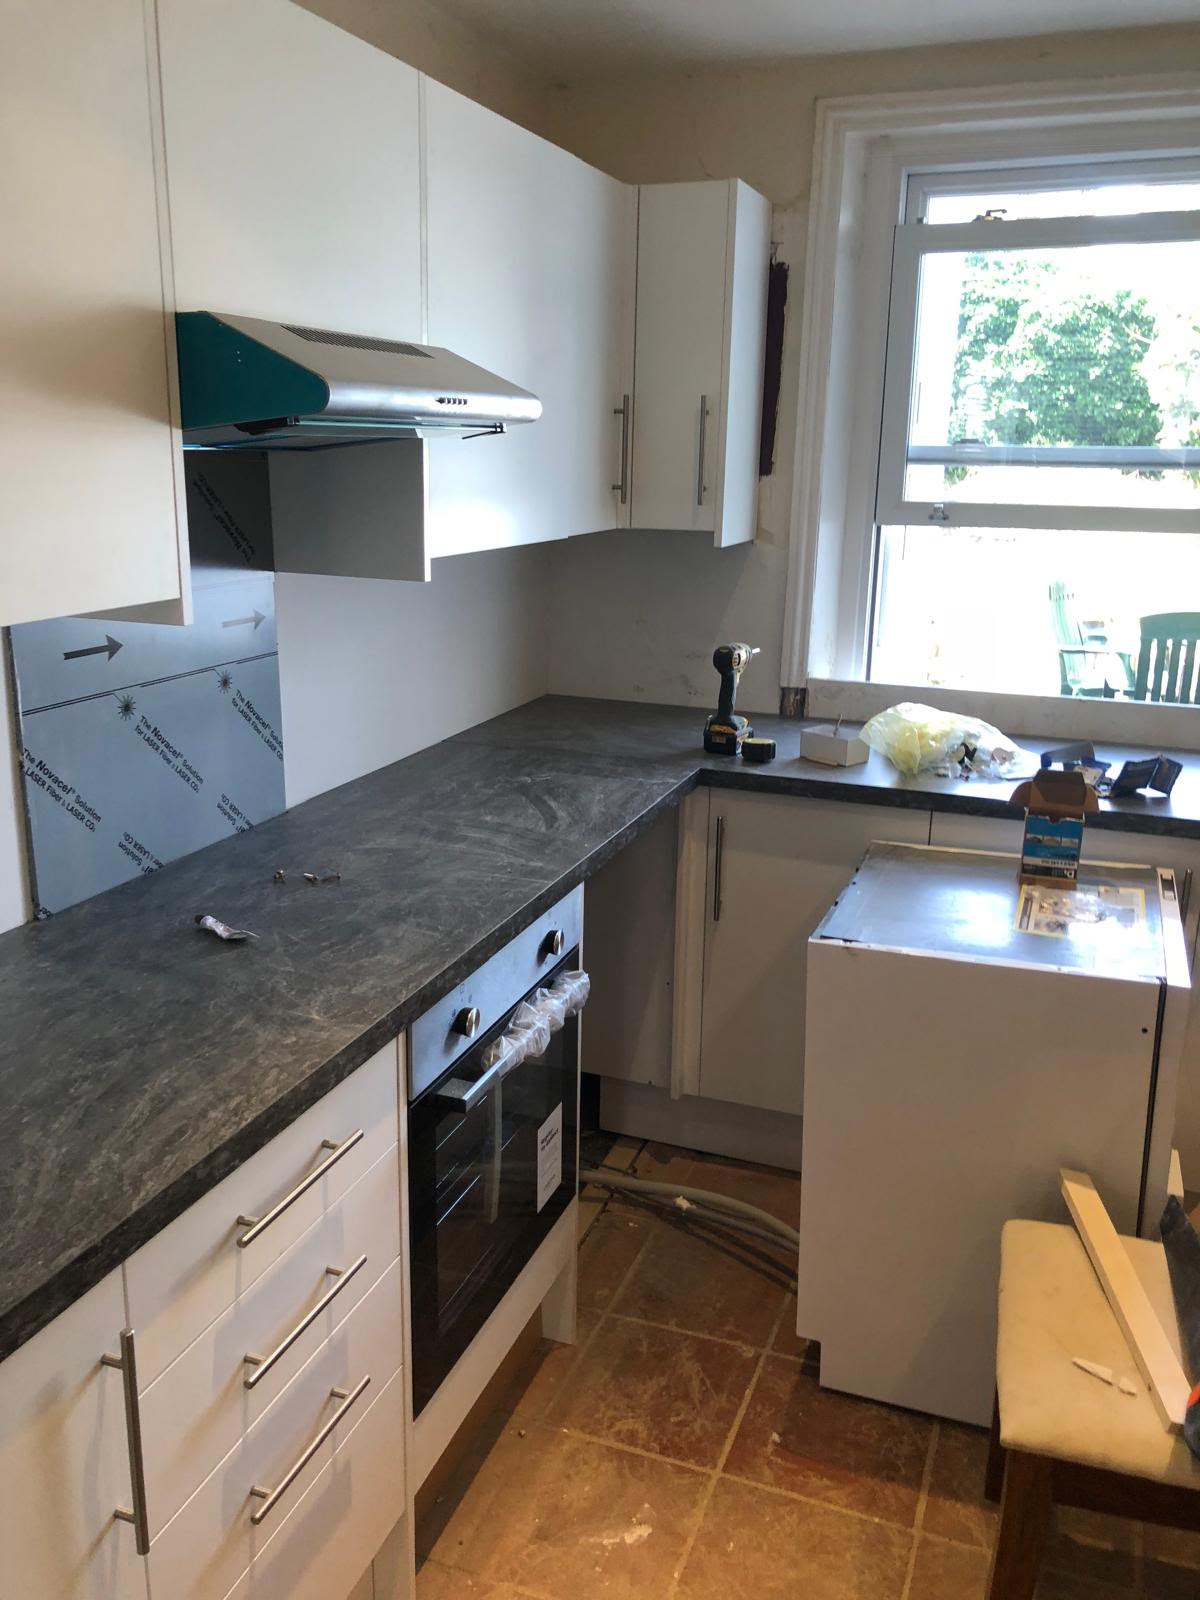
03Worktops in
Dark stone-effect worktops scribed into the corner and fixed down along the drawer line and base units, with the final fixings still going in.
04Ready for the new floor
Every run topped and the sink plumbed in under the window, with the peninsula closing off the room. The old terracotta tiles were the last thing left to replace.
A bright, practical kitchen with far more storage and worktop space than before, finished with a clean, hard-wearing floor.
Other houses we have worked on
Tell us what you are trying to do with the house.
We will come out, measure up and tell you honestly whether it works. The site visit and the written quotation are free, and there is no obligation attached to either.