
Kitchen Renovation
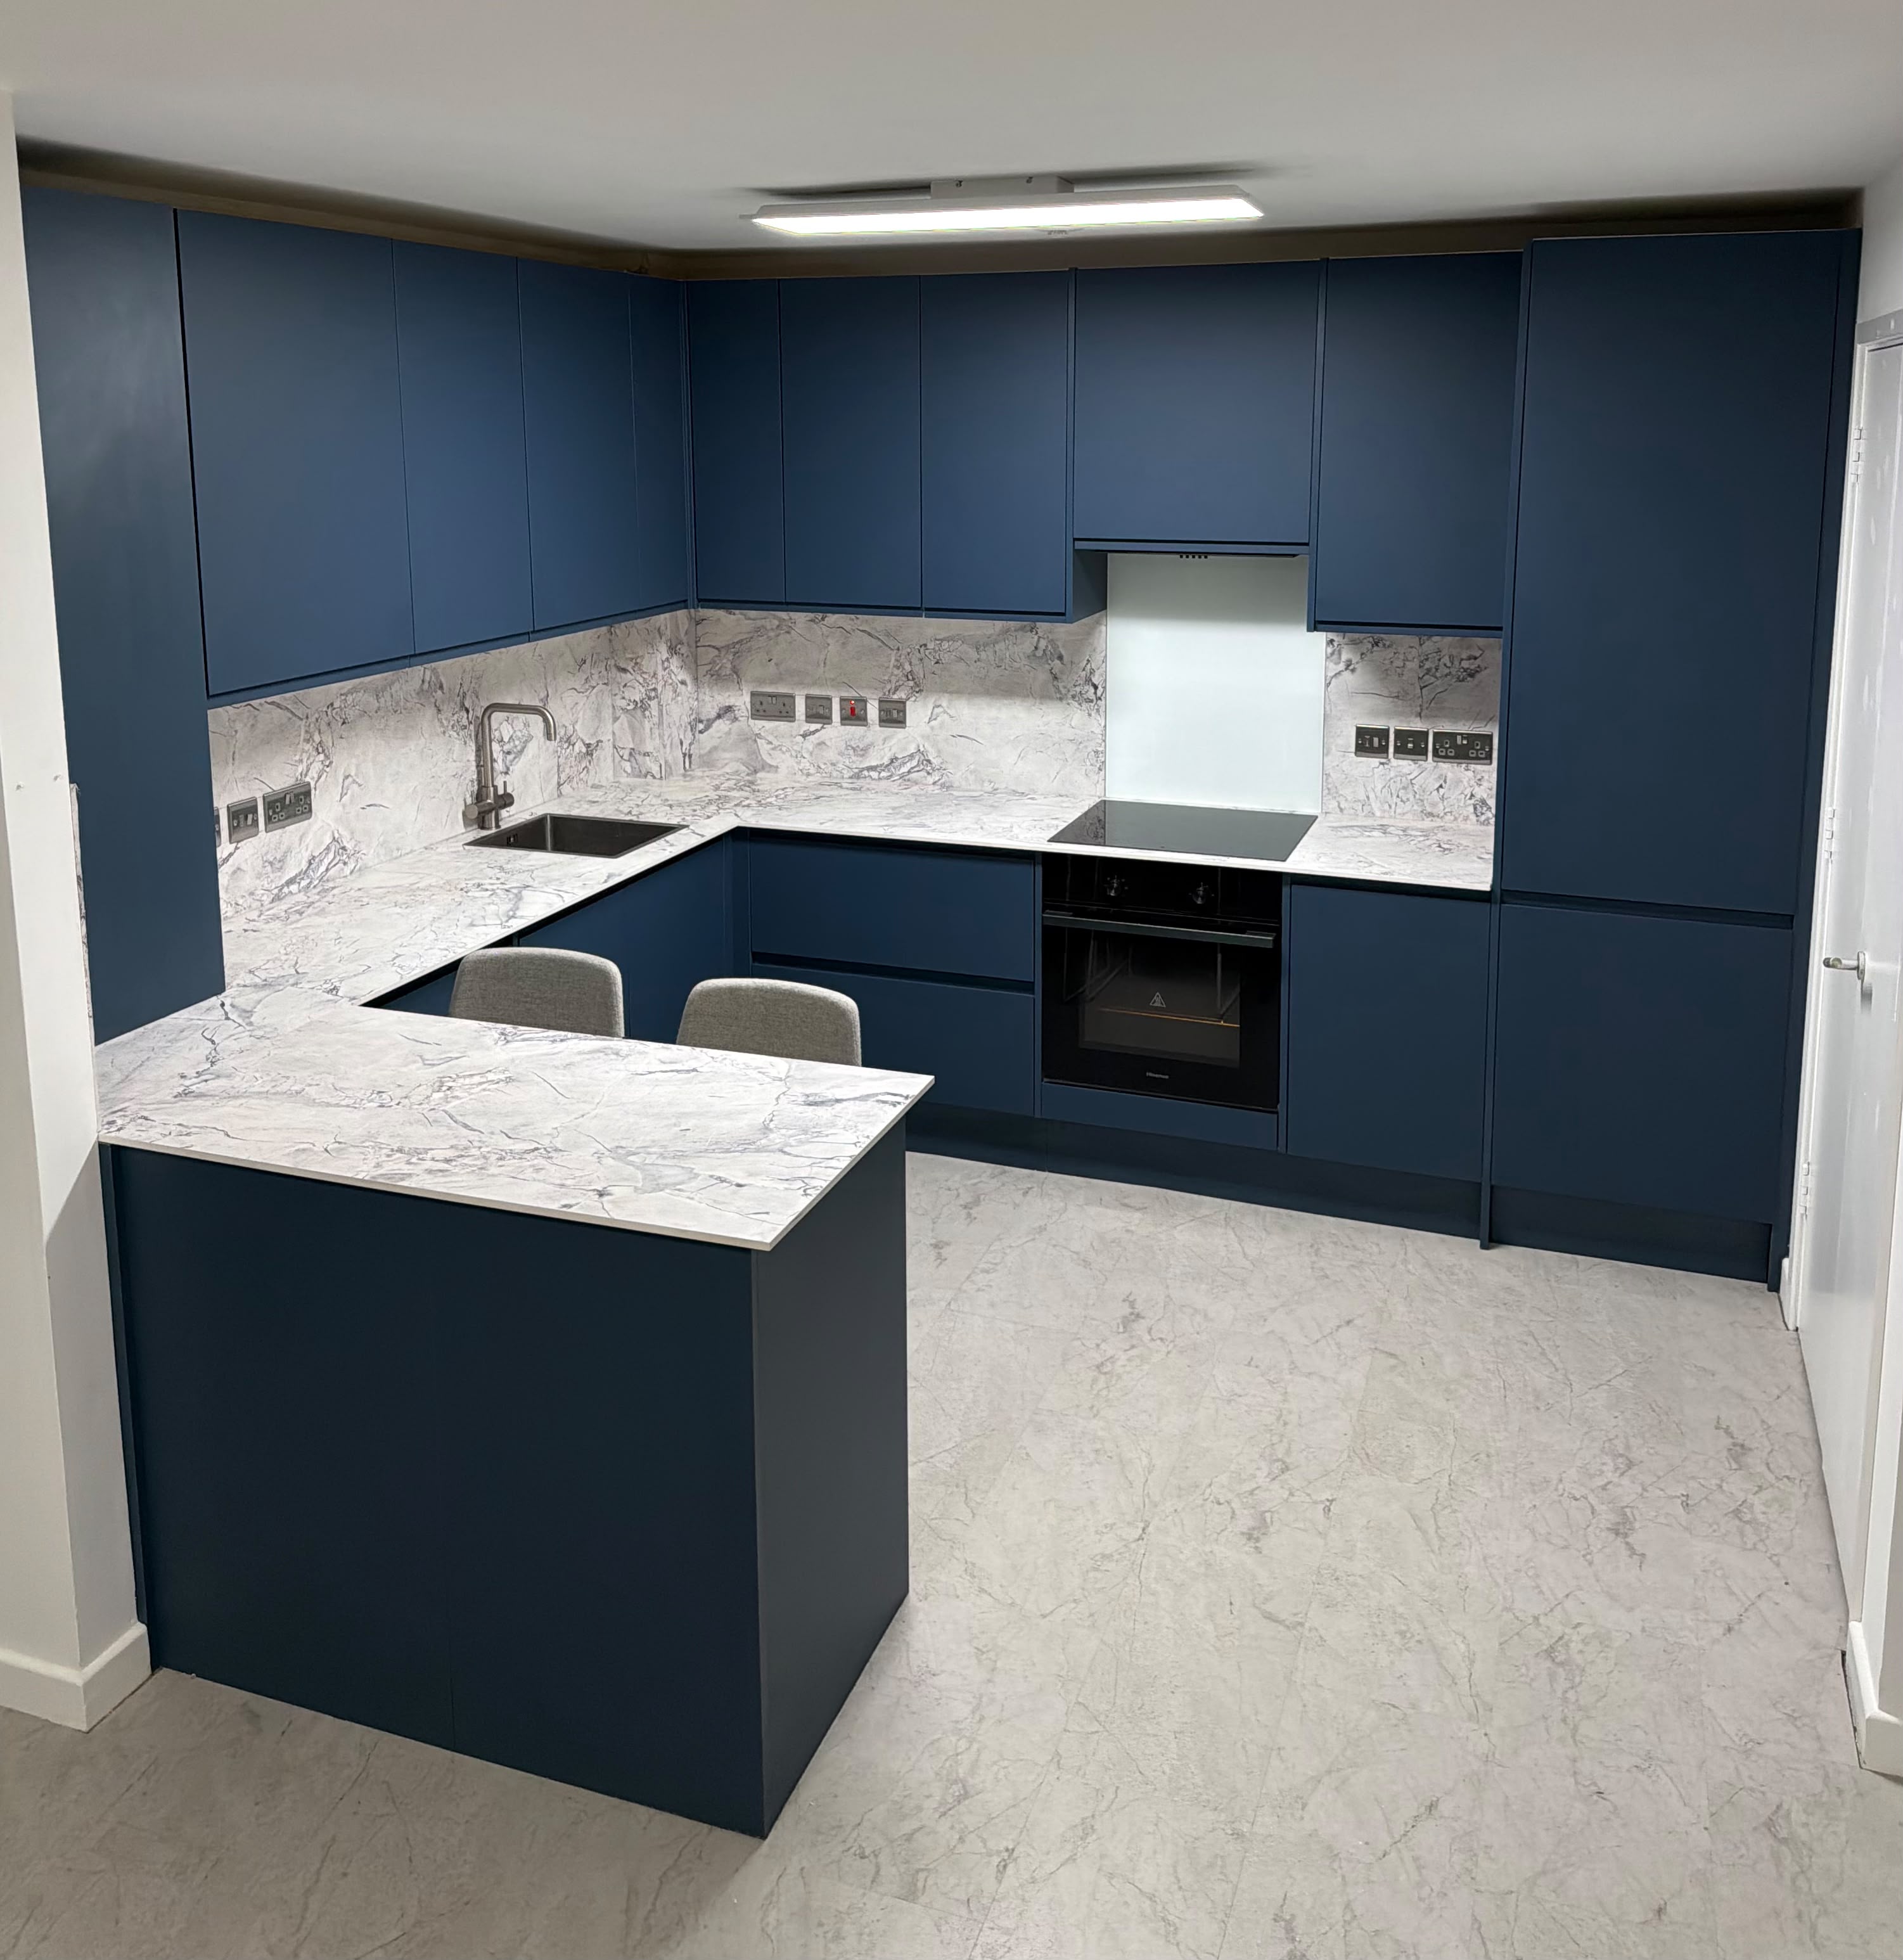
A dated kitchen reworked into a refined and functional space, combining bespoke blue cabinetry, tailored storage, quality worktops and considered detailing to create a kitchen built around everyday family life.
- Property
- Residential kitchen renovation
- On site
- 2 weeks
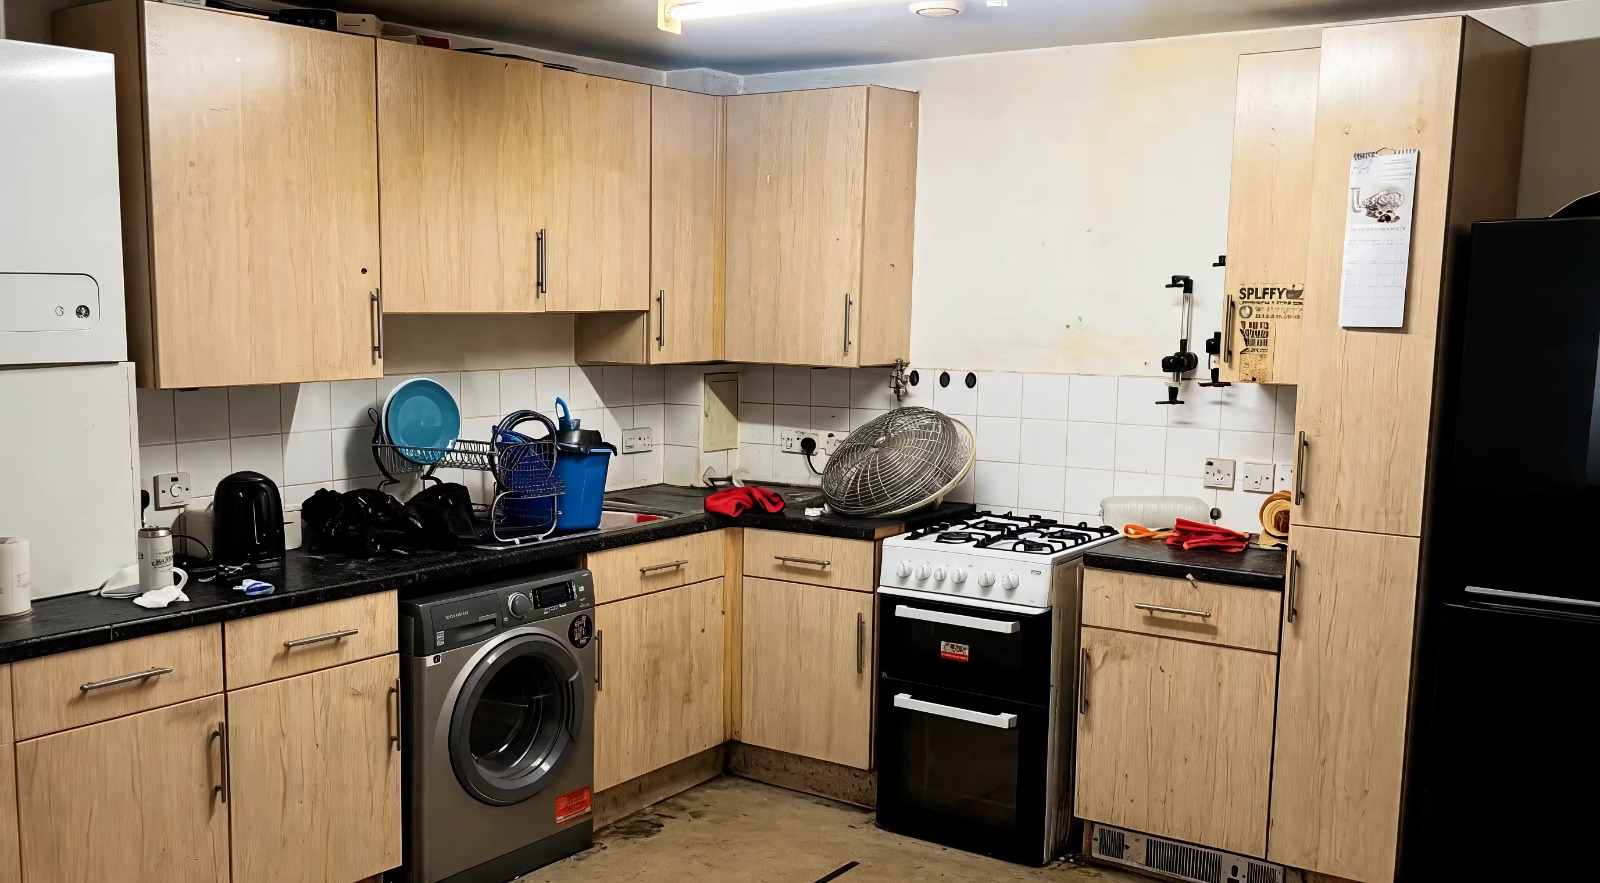
A tired, poorly laid out kitchen no longer worked for a growing family, short on storage and with finishes that had not aged well.
We stripped the room back and reworked the layout around how the family actually uses it, day to day. Bespoke blue cabinetry was fitted with tailored internal storage, paired with quality worktops and considered detailing throughout, from handles to lighting.
The result is a kitchen that feels calm and deliberate rather than assembled from a catalogue, built to suit the household rather than a showroom.
Process of work
This kitchen was stripped right back before the new one went in. These photographs follow that sequence: the original layout being cleared, the room down to bare walls and first fix, and the new navy blue cabinetry and worktop going in.
5 stages
01The original layout
A second view of the kitchen before work began: laminate cupboards on both runs, the same black worktop, and a portable fan and dish rack standing in for the extraction and drying the new kitchen would replace.
02Clearing the old kitchen
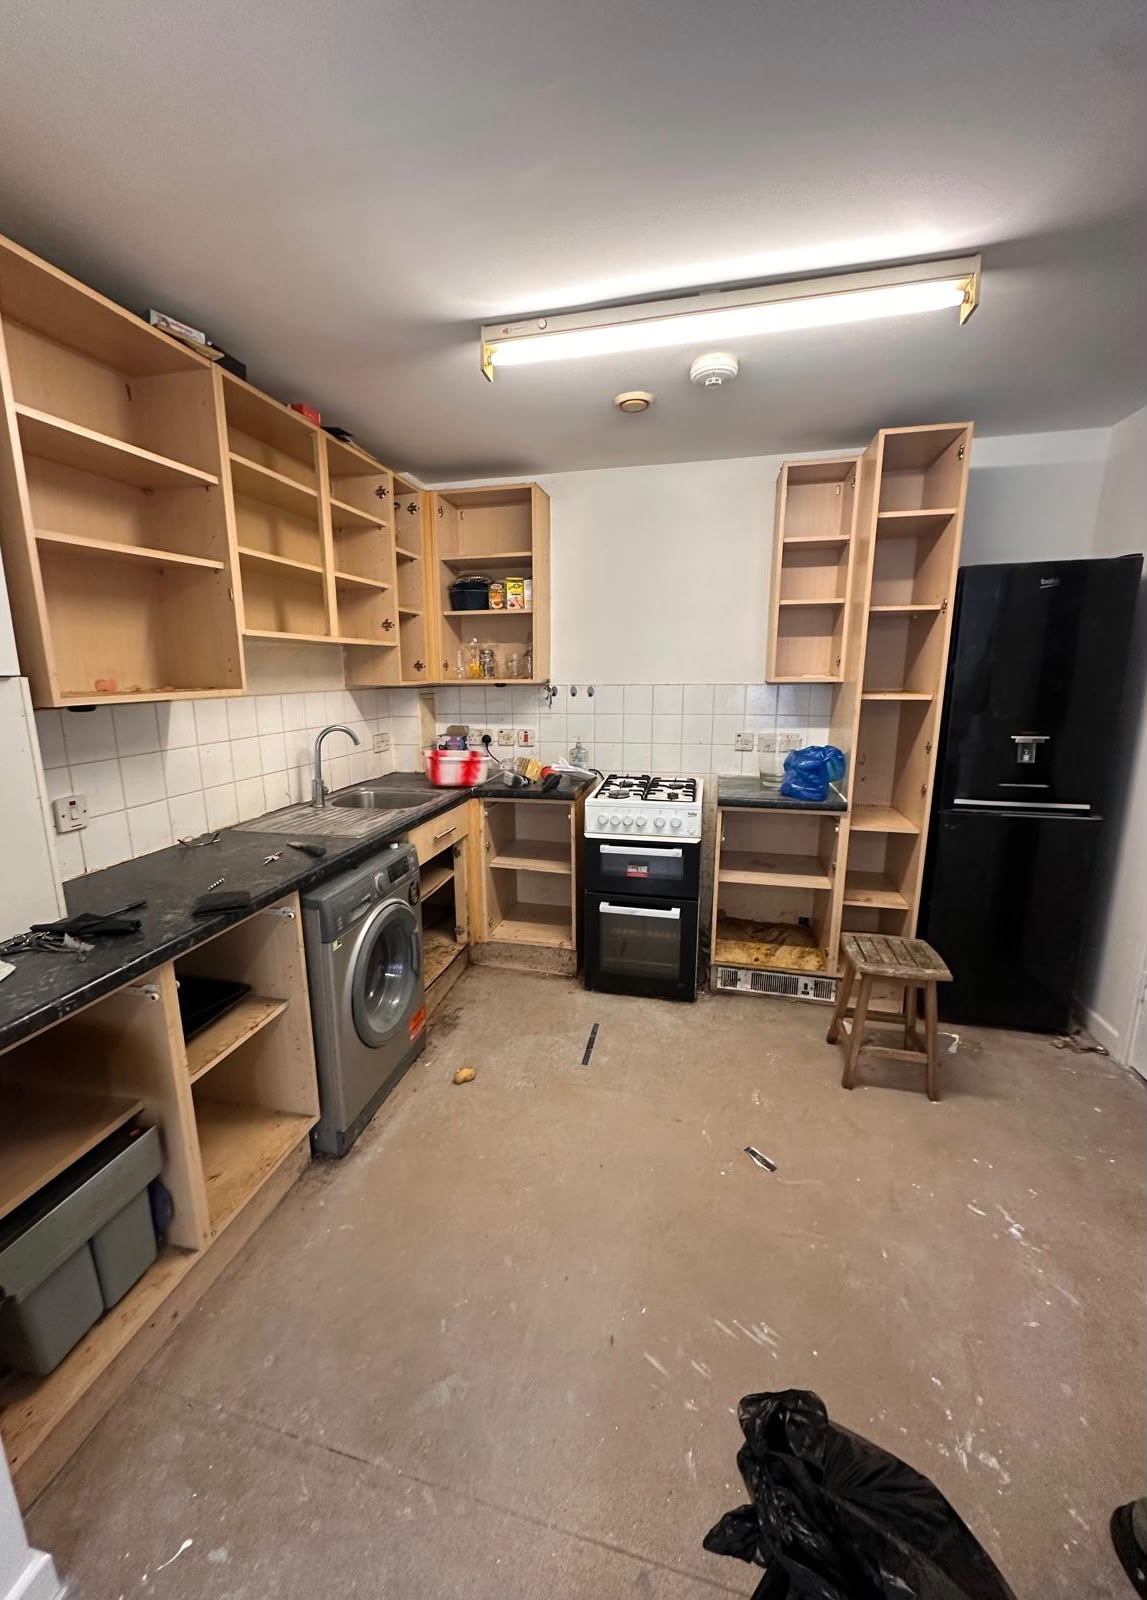
The original kitchen mid clear-out: wall cupboards emptied, the black worktop marked from years of use, and the washing machine, cooker and fridge freezer still on the old wiring and plumbing ahead of the strip-out.
03Stripped back to the walls
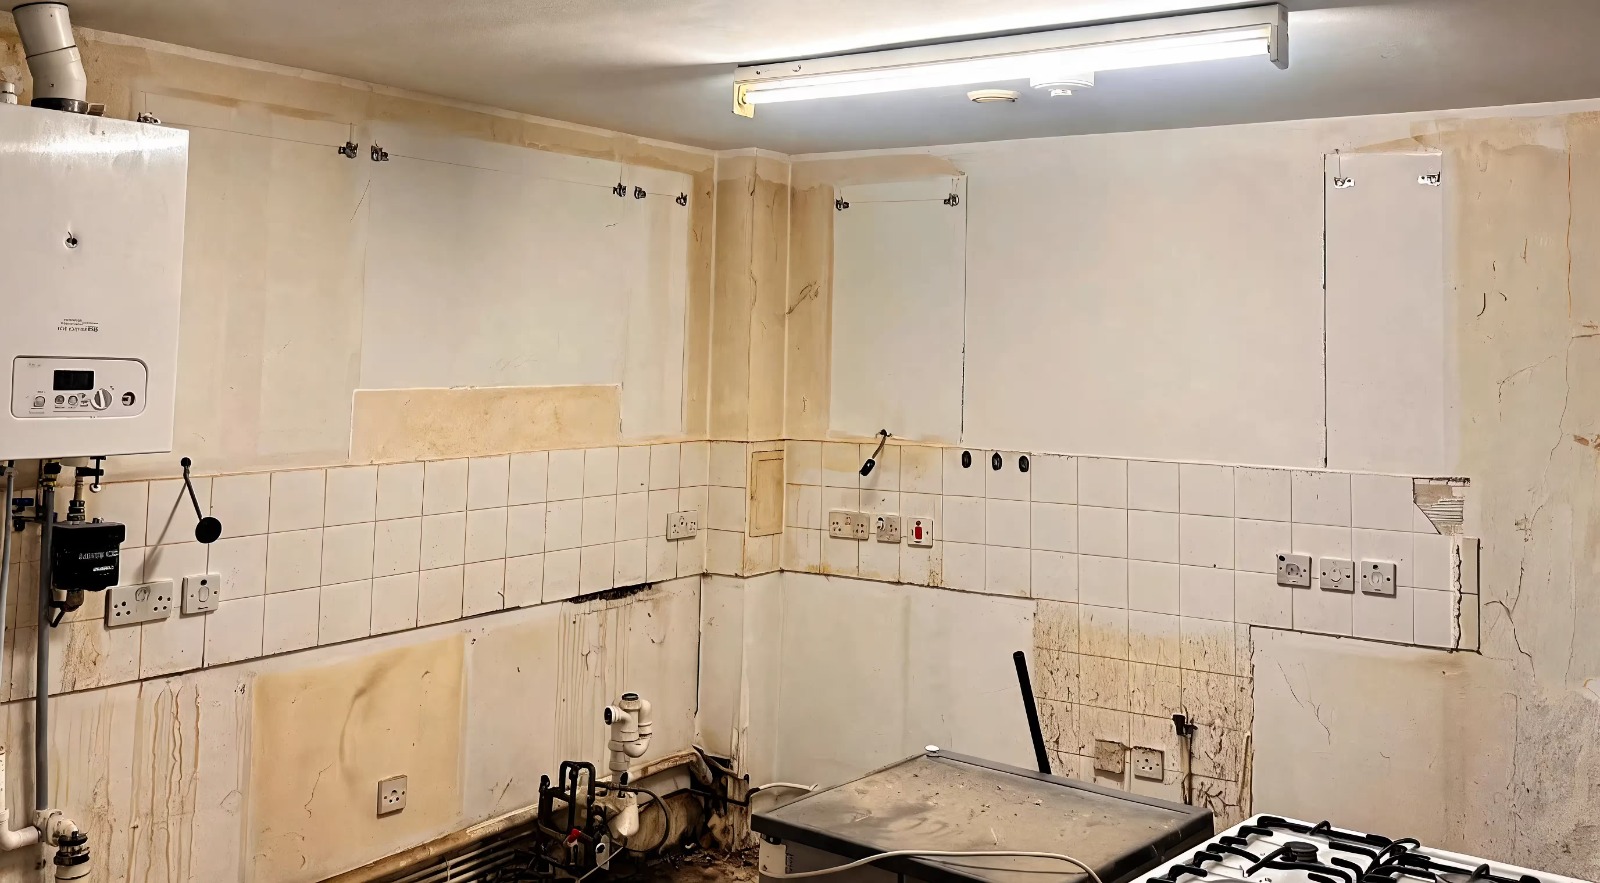
Down to bare walls and first fix. Cupboards and tiling stripped off, wall boxes marked out for the new units, and the boiler, gas meter and waste pipework left exposed while the room is replastered around them.
04New cabinetry going in
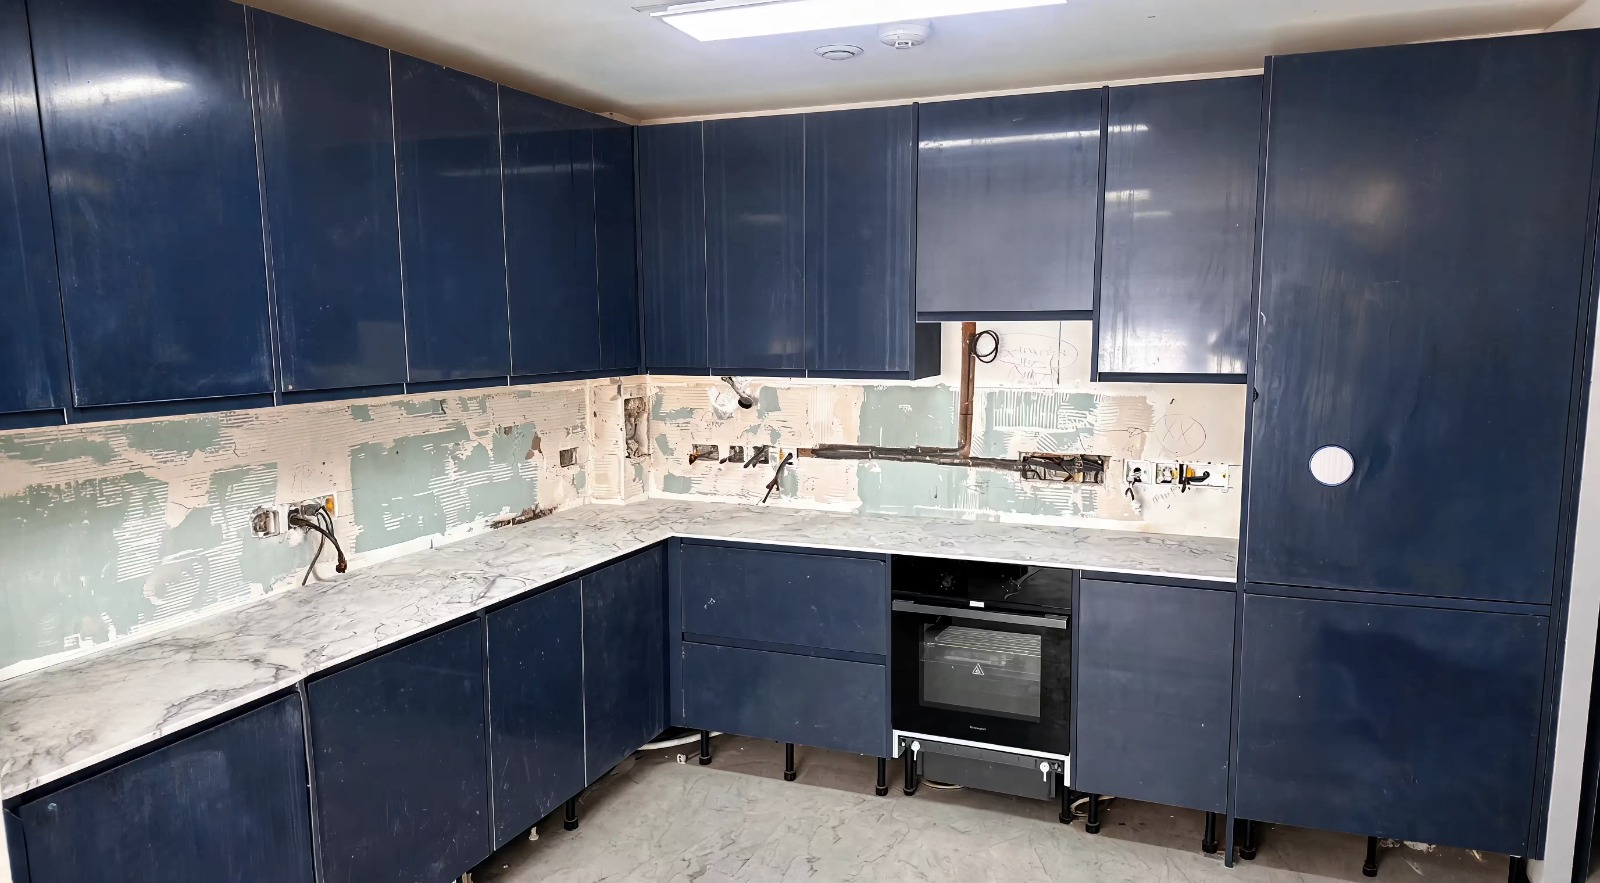
The new run going in: gloss navy blue cabinetry fixed to the walls, a marble-effect worktop scribed round the corner, and the integrated single oven fitted, with the splashback still bare plaster ahead of tiling.
05The finished kitchen
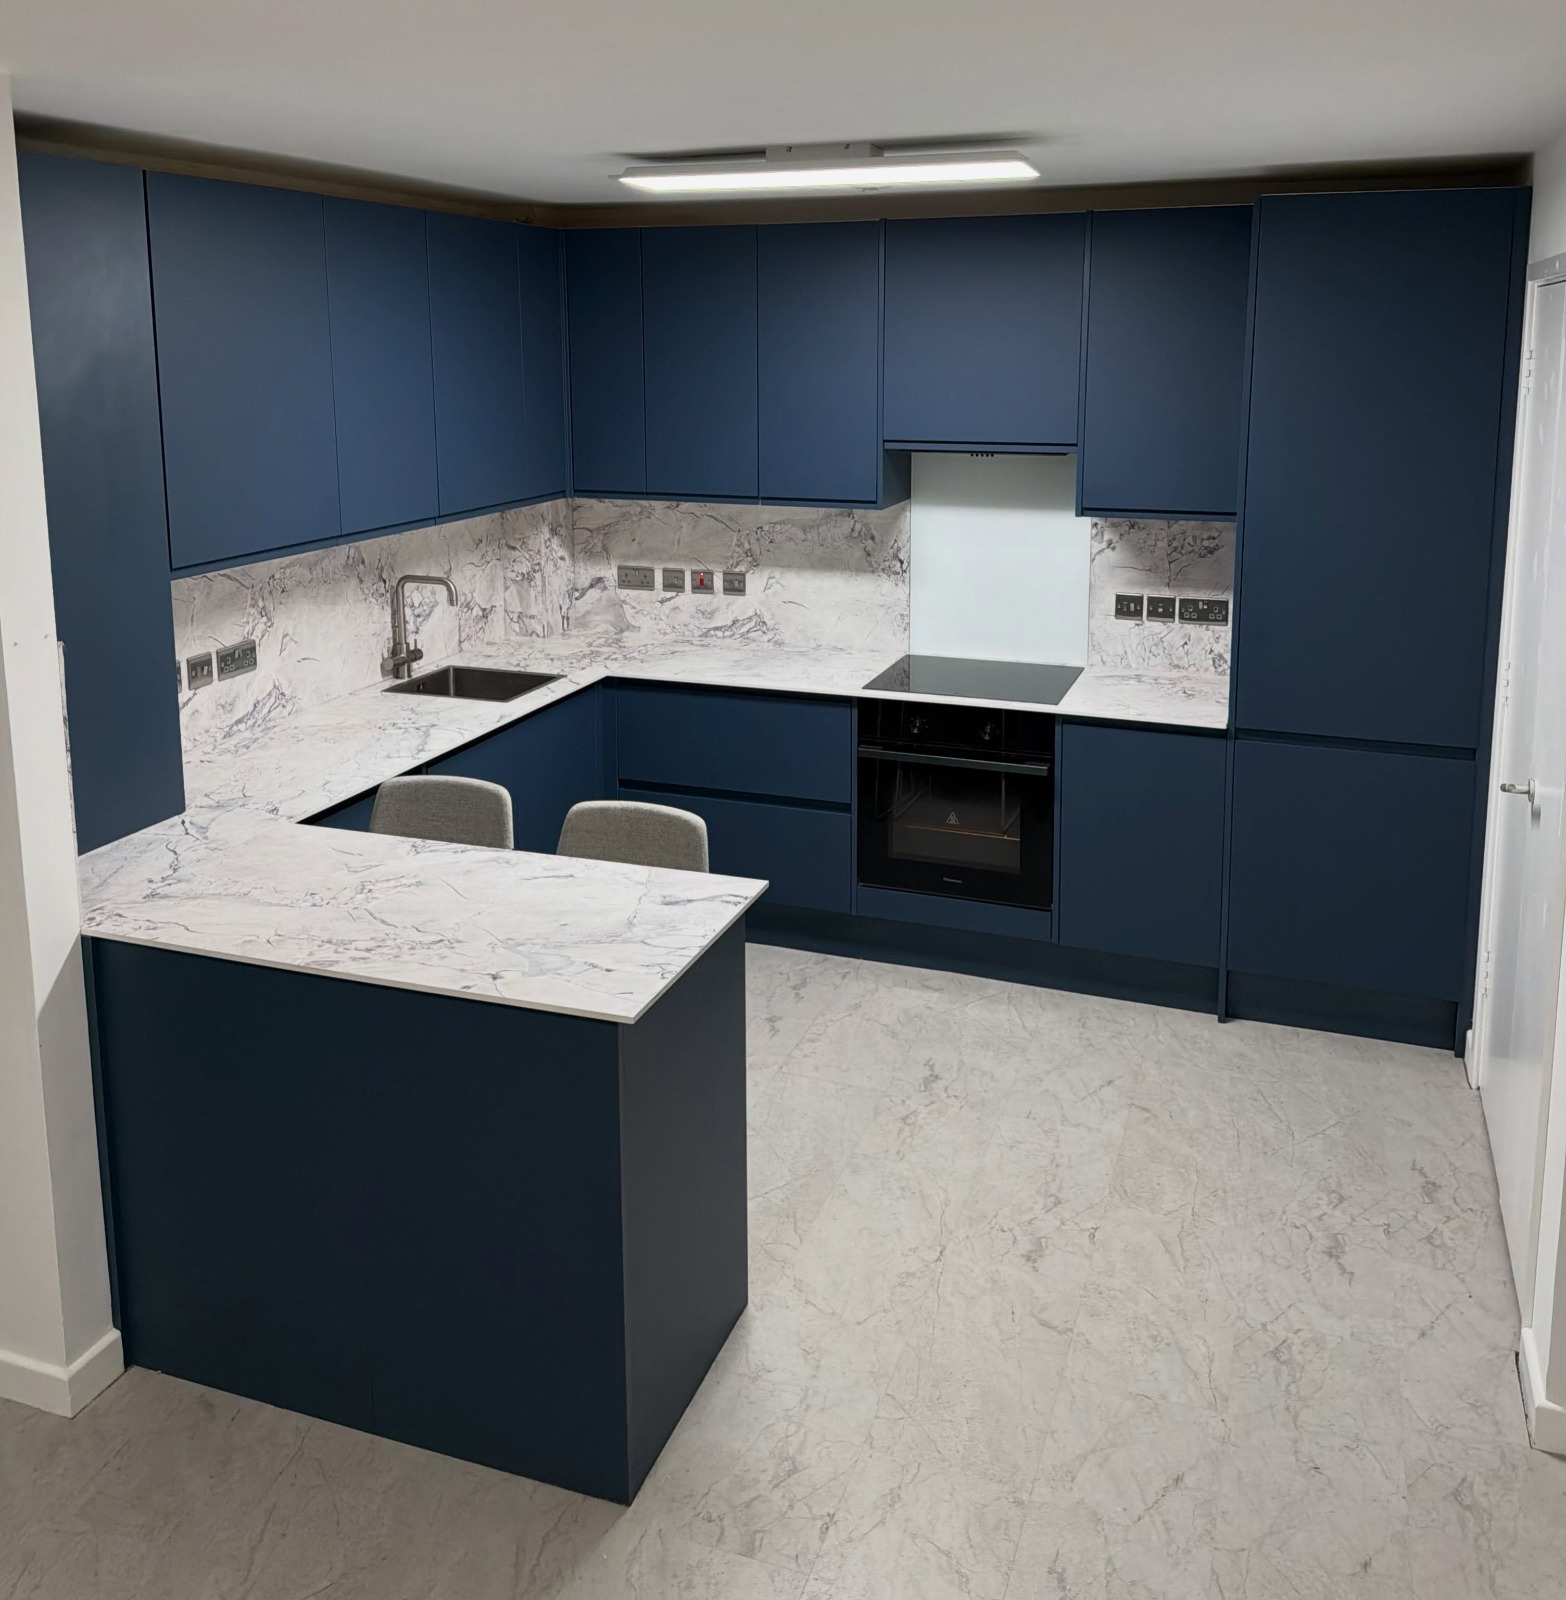
Handed back complete: matt navy blue cabinetry run in a U with a marble worktop and matching upstand, the peninsula closing it off with seating for two, an integrated hob and oven, and a slimline extractor built into the run above.
A kitchen the family actually enjoys using, with the storage and finish quality the previous layout never had.
Other houses we have worked on
Tell us what you are trying to do with the house.
We will come out, measure up and tell you honestly whether it works. The site visit and the written quotation are free, and there is no obligation attached to either.